Leave a Message

Thank you for your message. We will be in touch with you shortly.

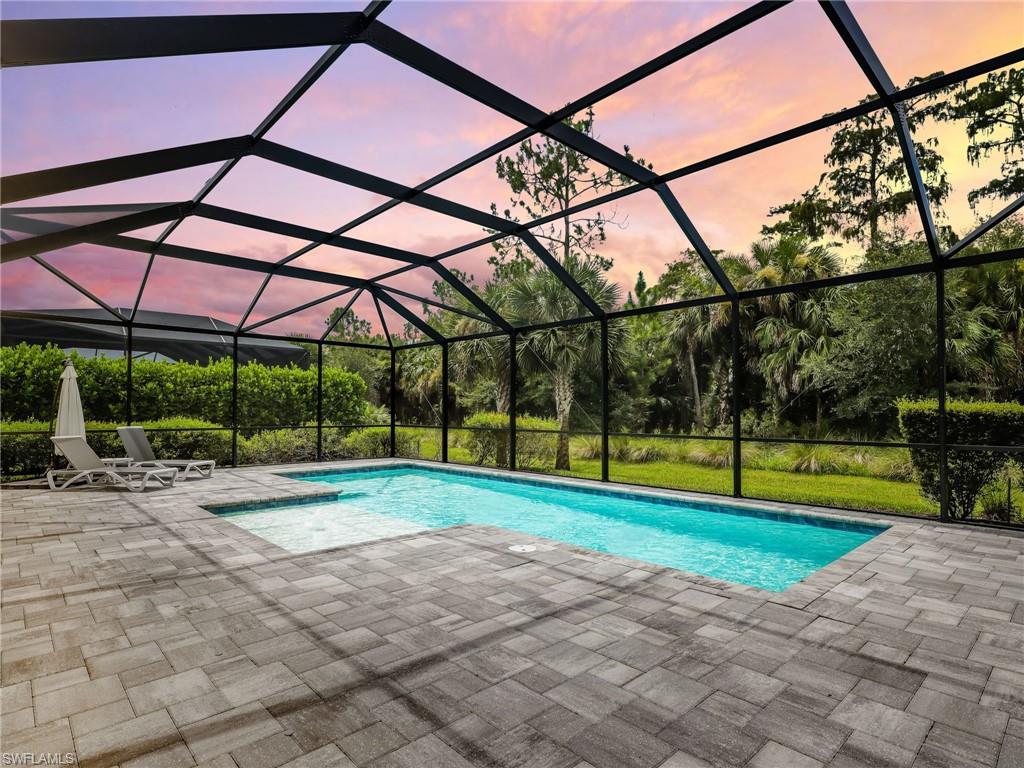
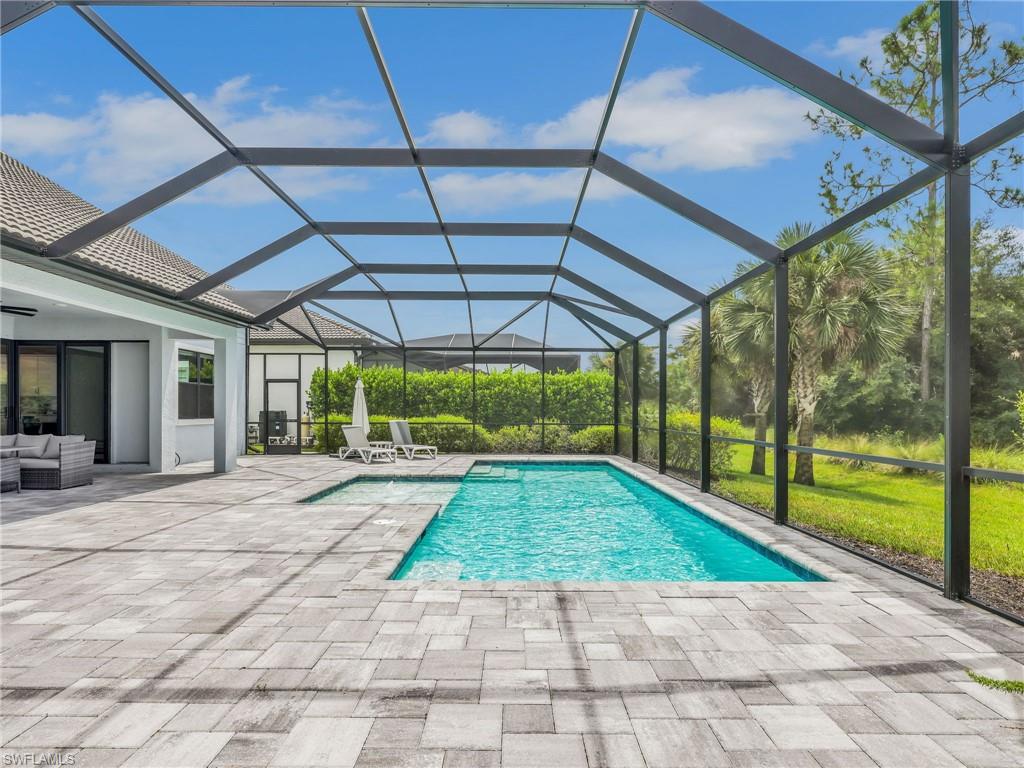
Screened swimming pool with a wide paver deck, lounge chairs, and palms at dusk.
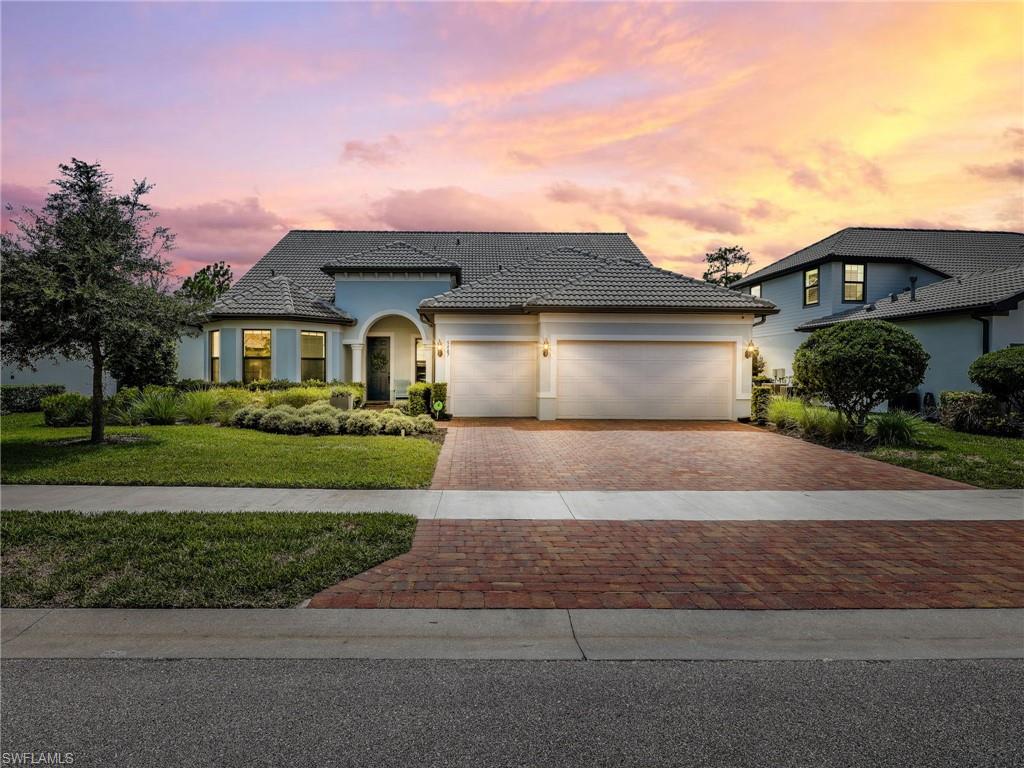
Home exterior with arched entry, two-car garage, and brick-paver driveway at sunset.
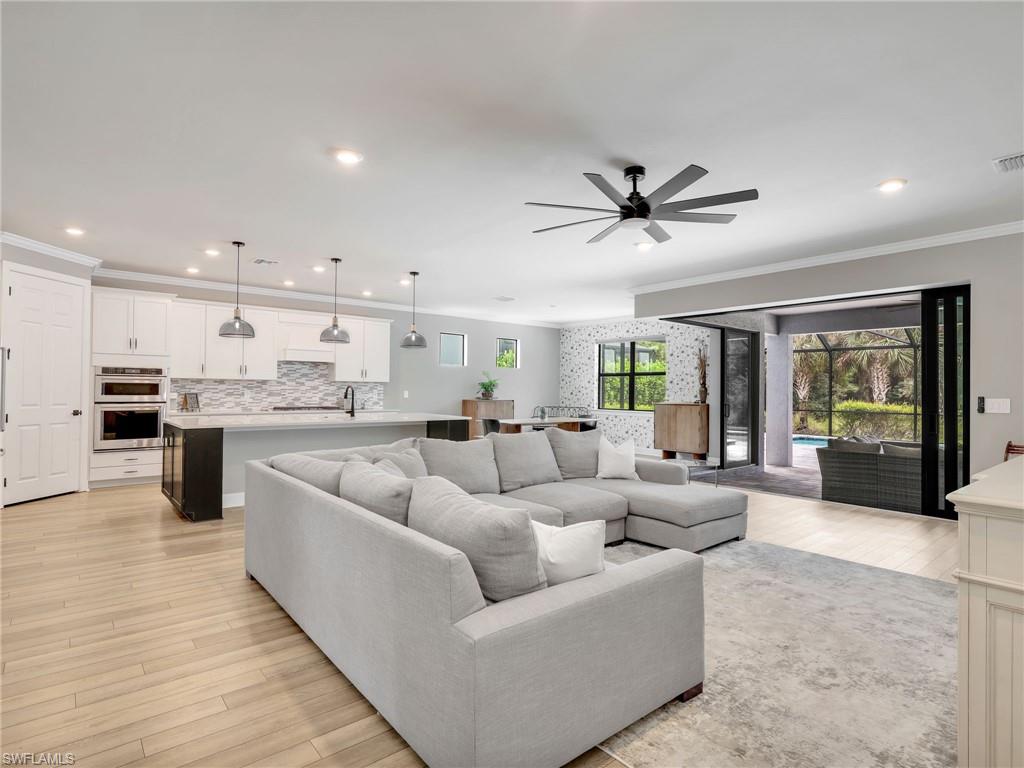
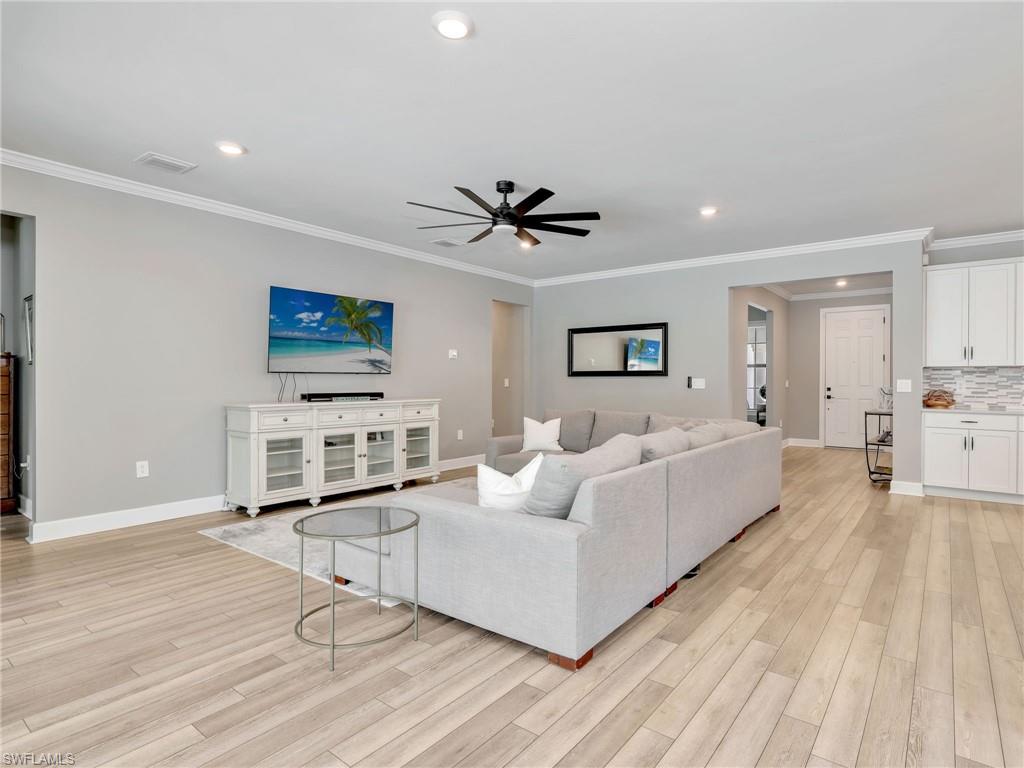
Open-plan living room with a large gray sectional, white kitchen, and sliding doors to a patio.
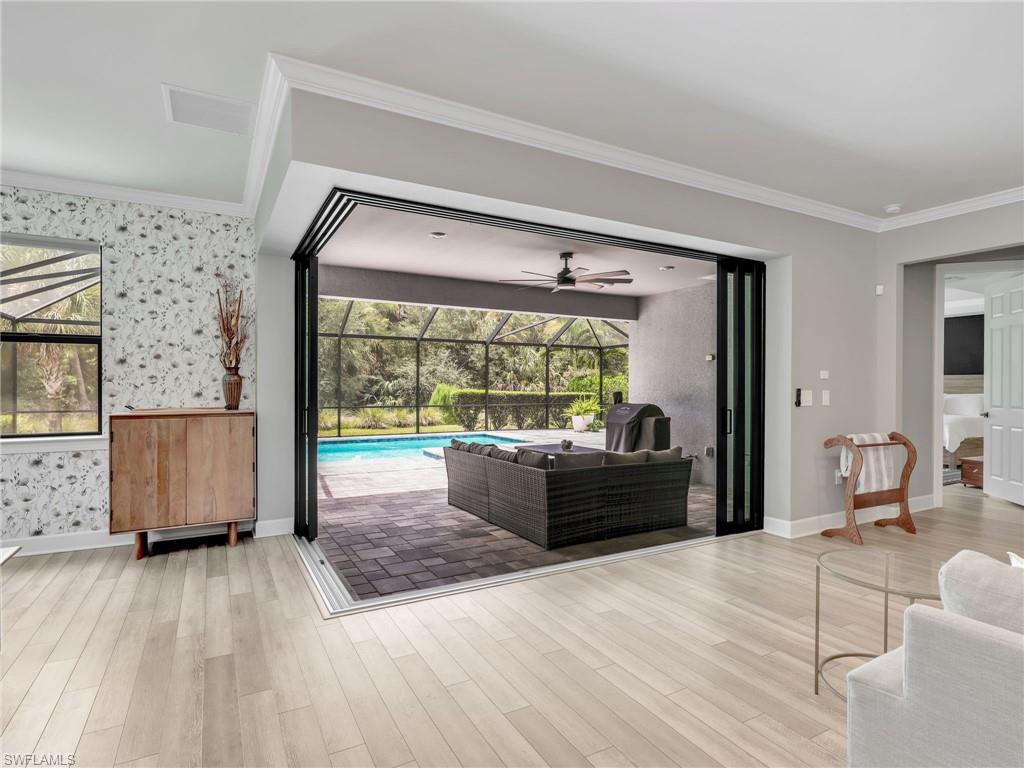
Living room opens to a screened pool lanai through wide folding glass doors.
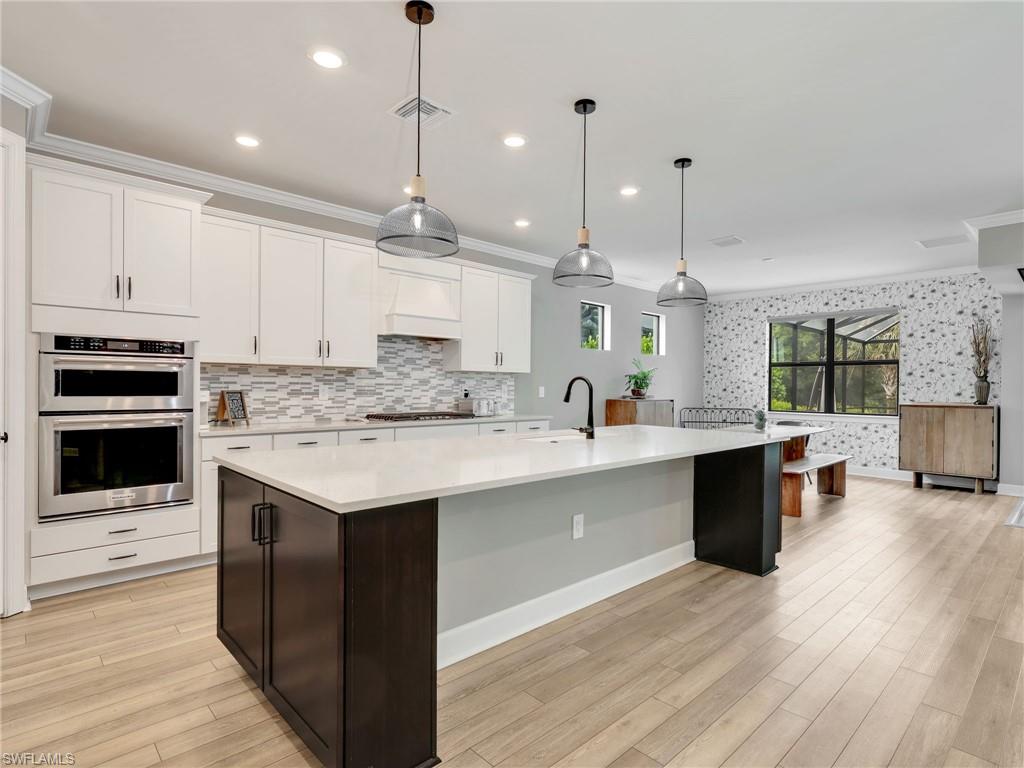
Open-plan kitchen with a large white island, dark wood ends, and stainless steel double ovens.
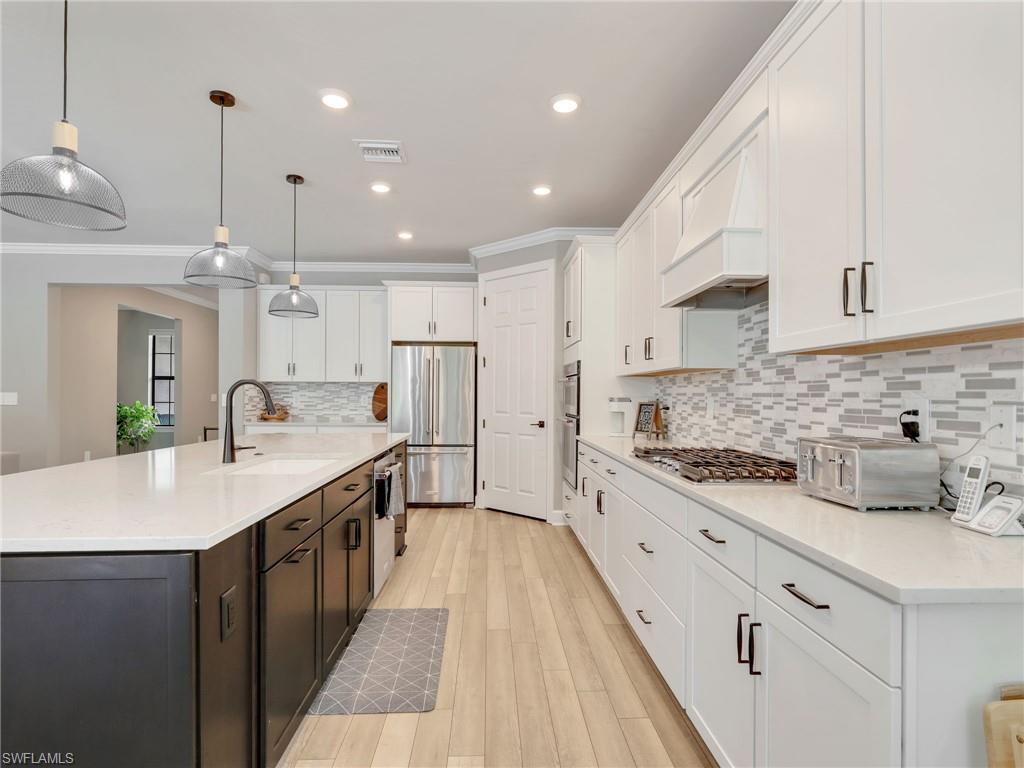
Kitchen with white cabinets, dark island, stainless steel appliances, and a mosaic tile backsplash.
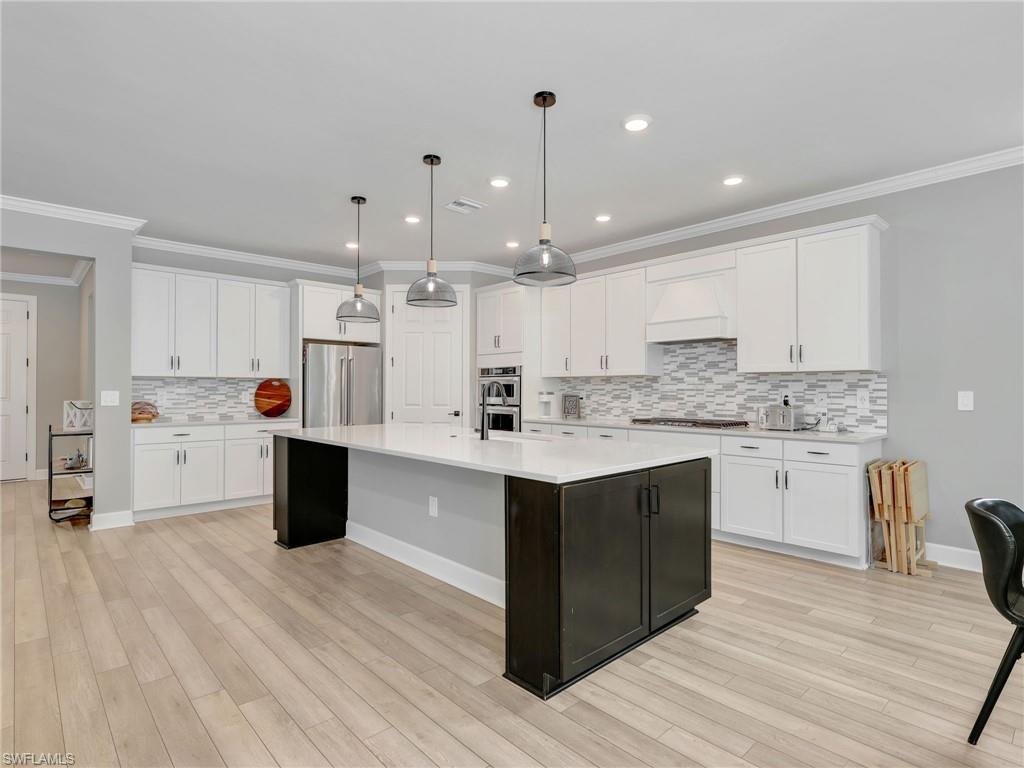
Modern kitchen with white cabinets, a large dark island, and stainless steel appliances.
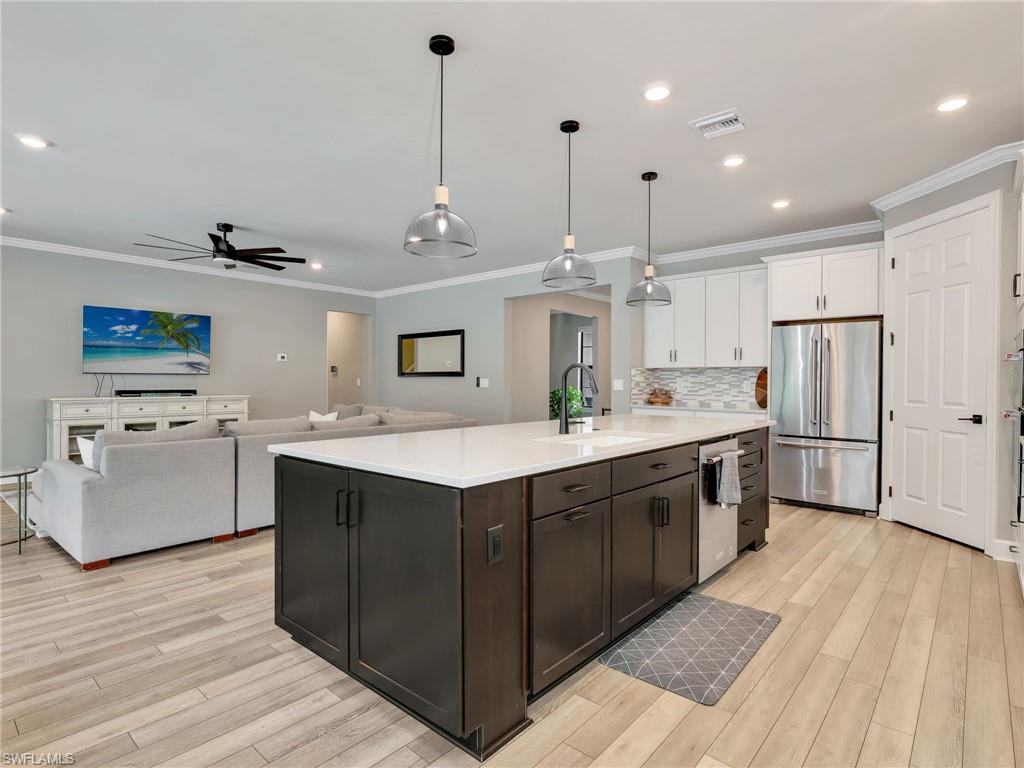
Open kitchen with a large dark island and white countertops beside a living area with a gray sectional.
Furnished living room with a large gray sectional and pale wood-look floors.
Swimming pool and paver patio beneath a screened enclosure, with lounge chairs and palm trees.
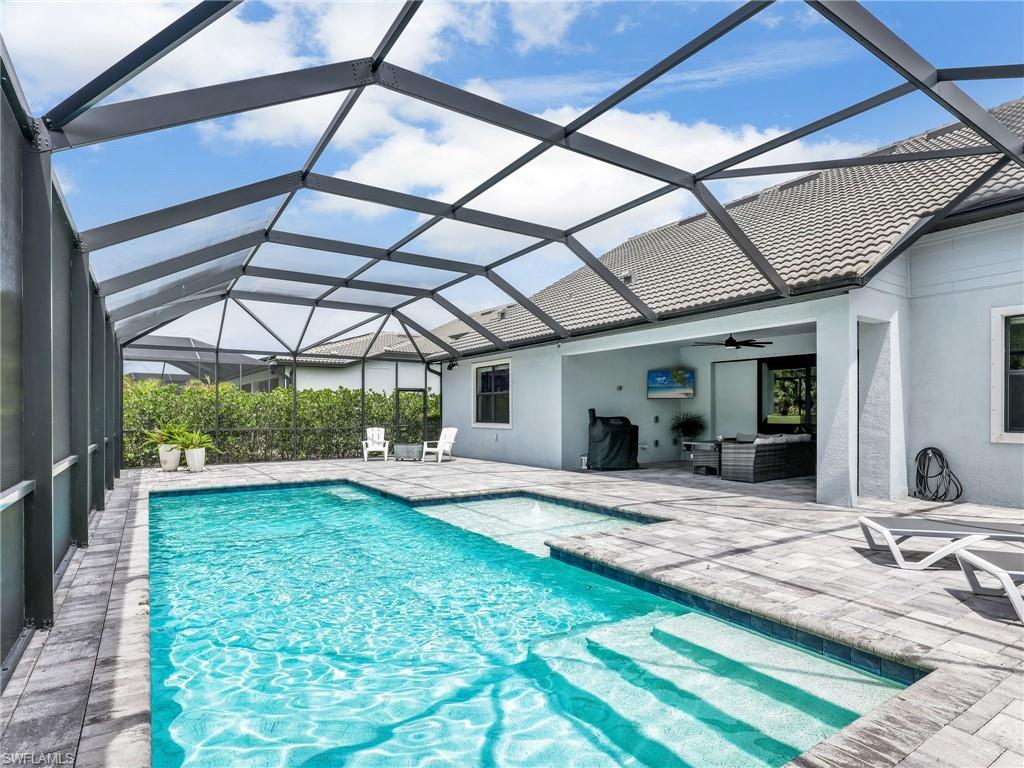
Backyard pool beneath a screened enclosure, with a shallow raised section and covered outdoor seating.
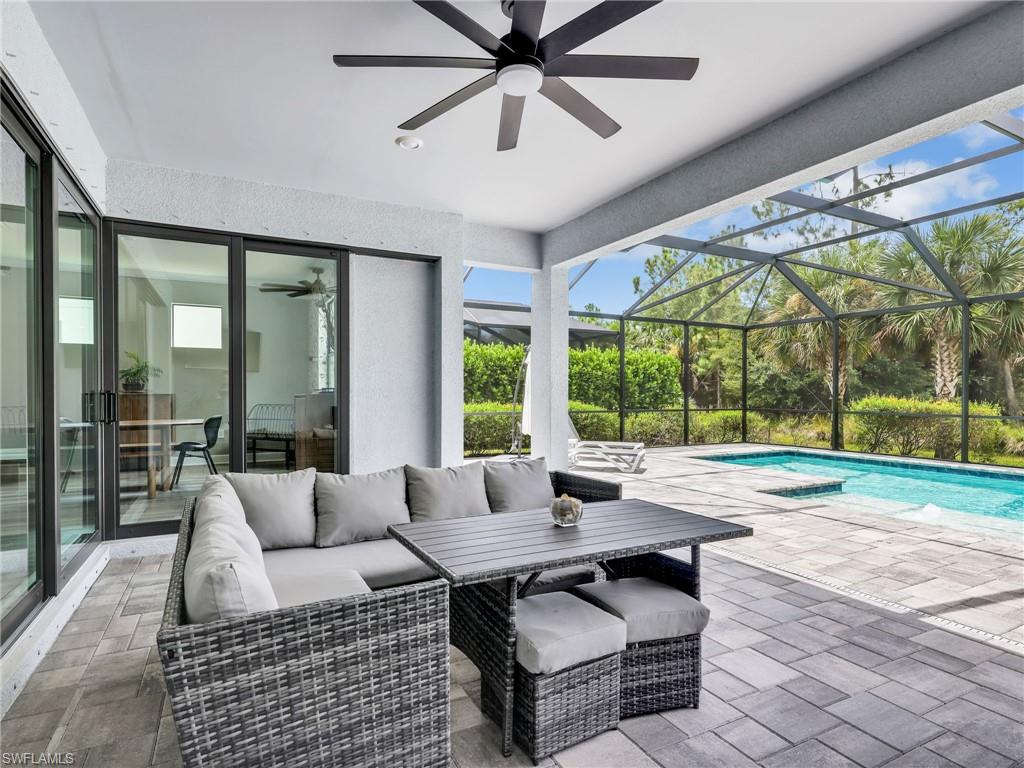
Screened lanai with gray wicker seating beside a pool, surrounded by tropical greenery.
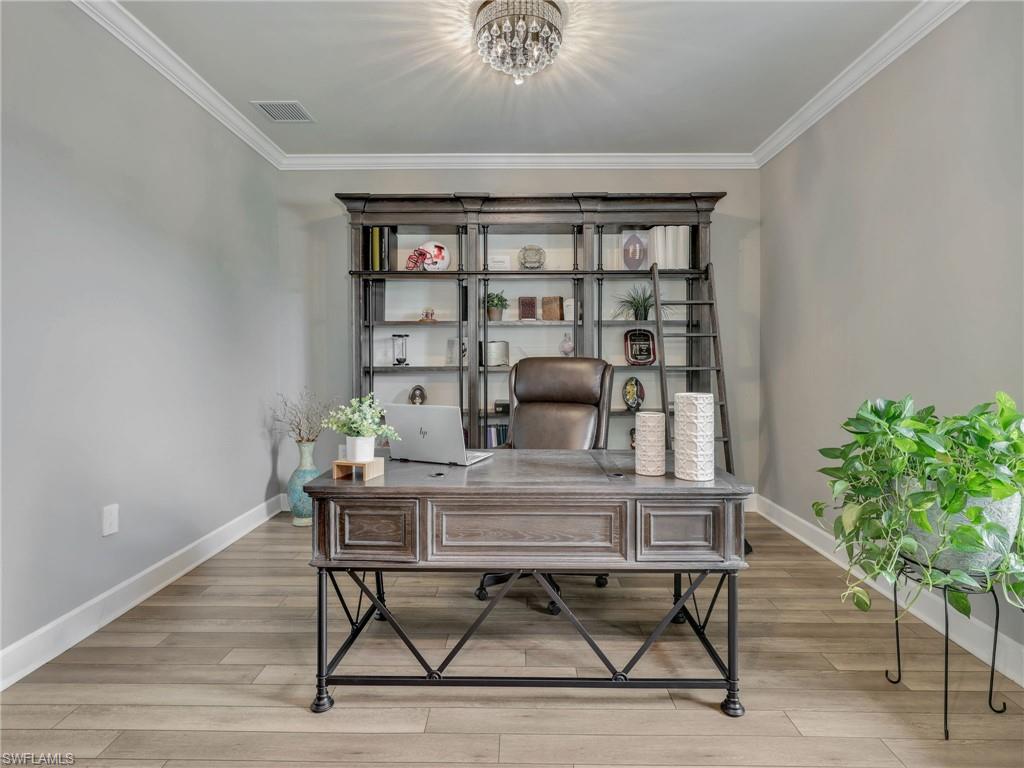
Home office with a large wood desk, built-in shelving and ladder, and chandelier.
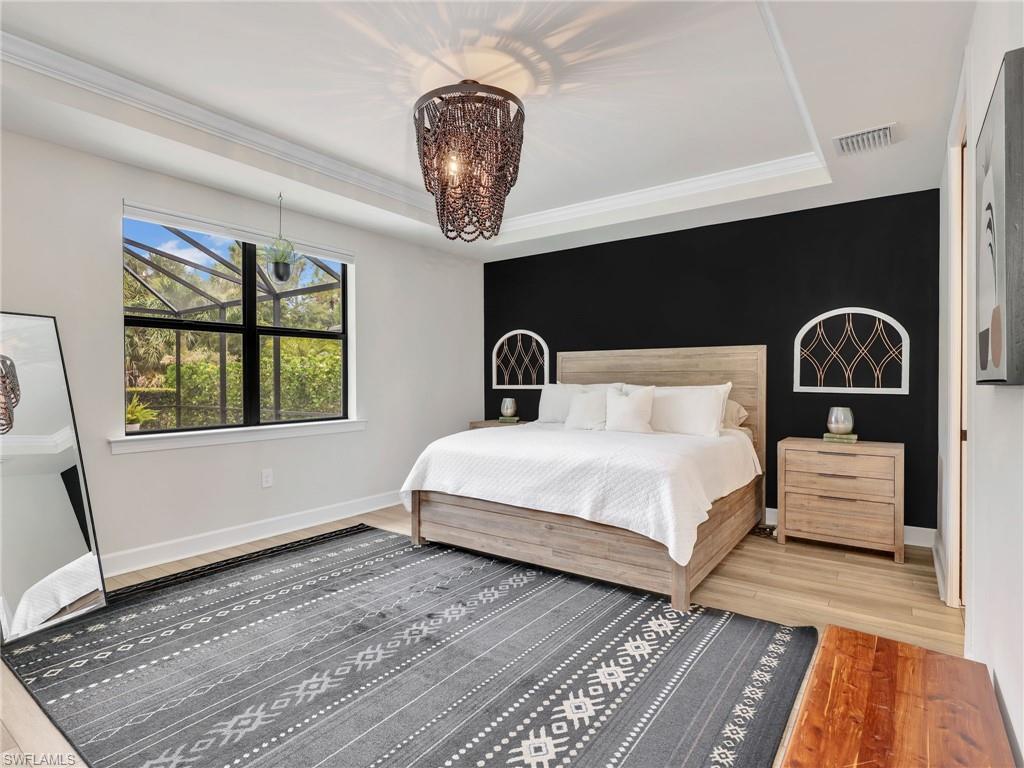
Furnished bedroom with a king-size bed, black accent wall, and large window overlooking greenery.
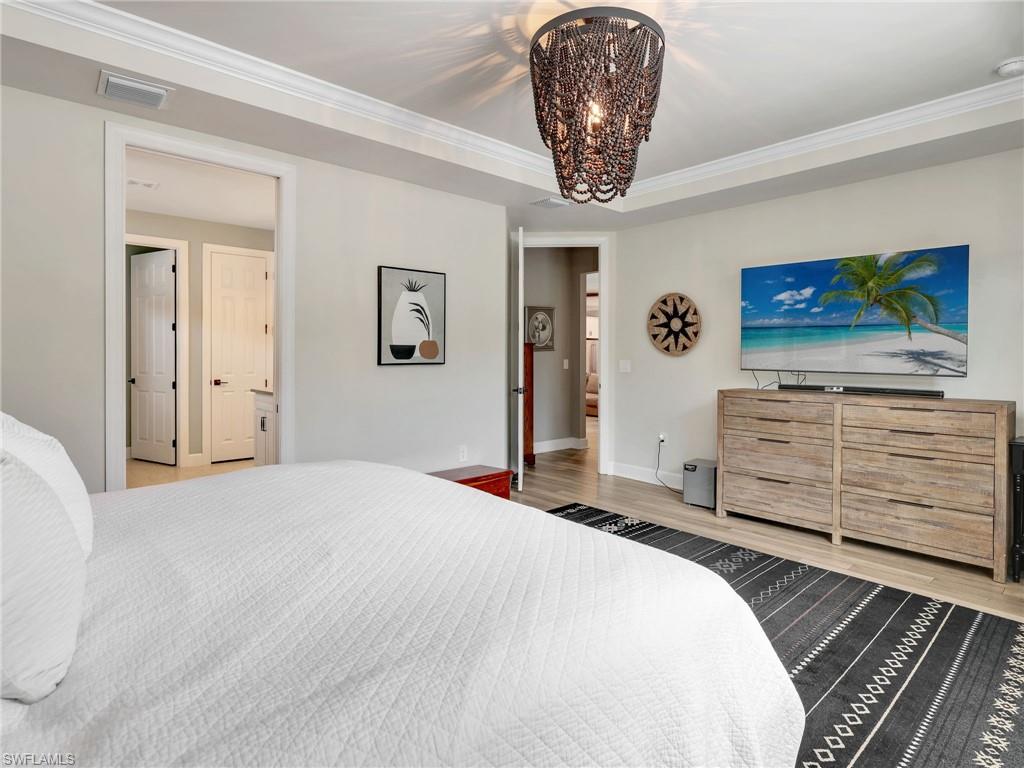
Furnished bedroom with a white bed, wood dresser, beach scene on television, and beaded chandelier.
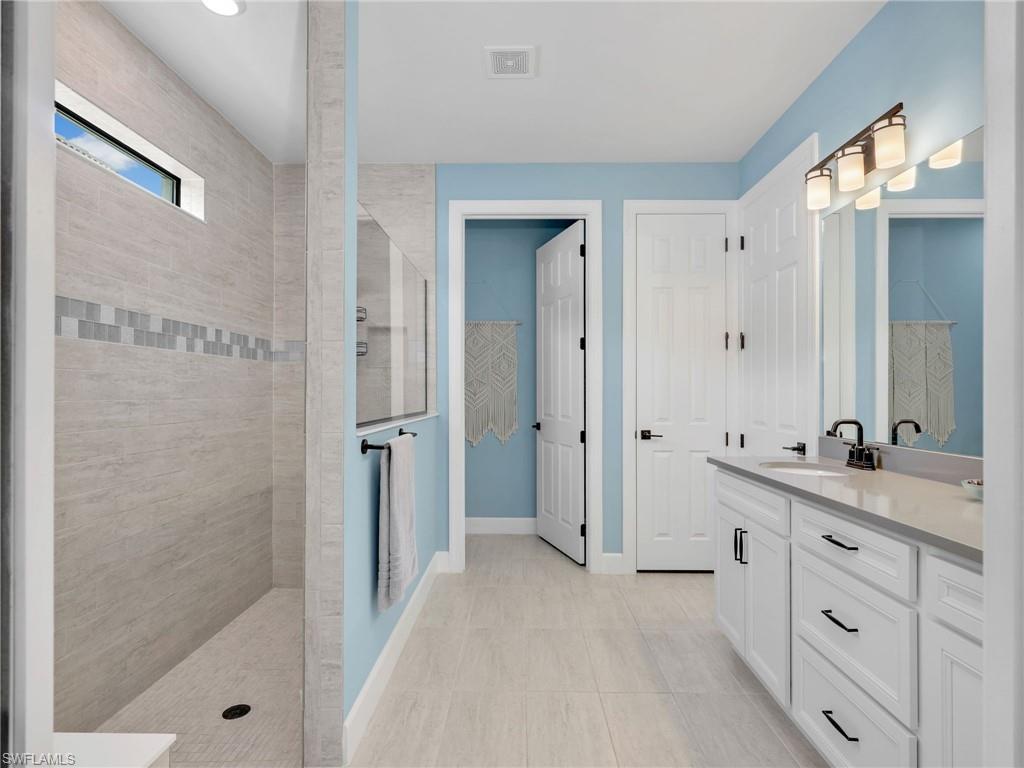
Bathroom with tiled walk-in shower, blue walls, and a long white vanity beneath illuminated mirrors.
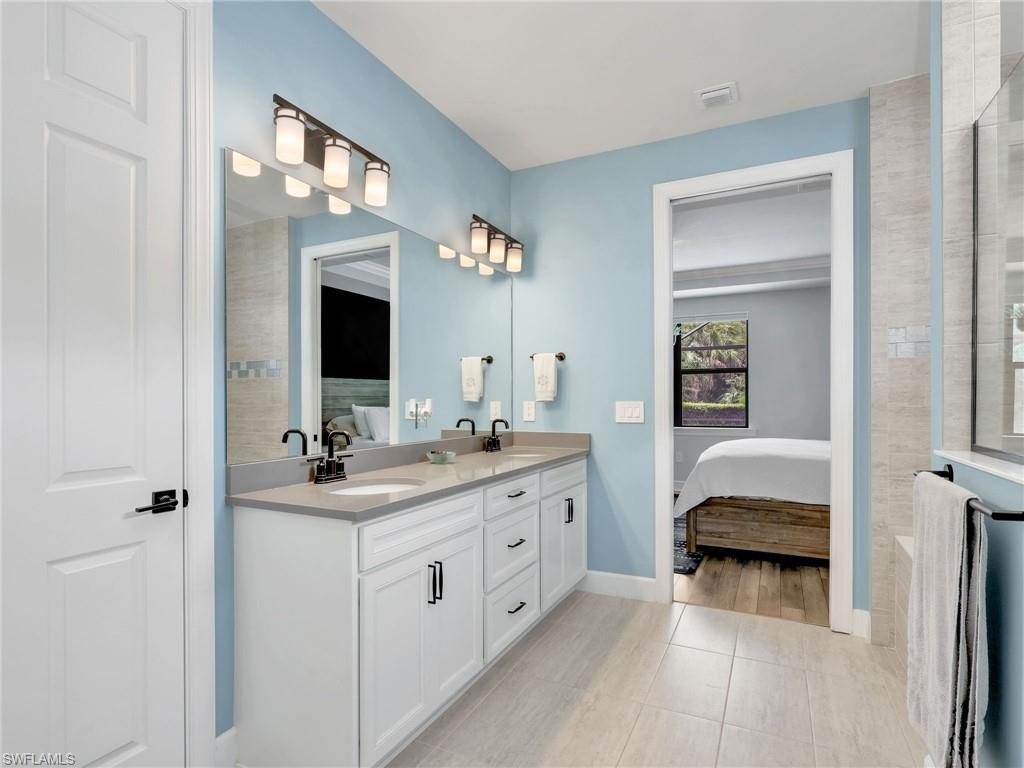
Bathroom with a white double vanity, large mirror, blue walls, and doorway to a bedroom.
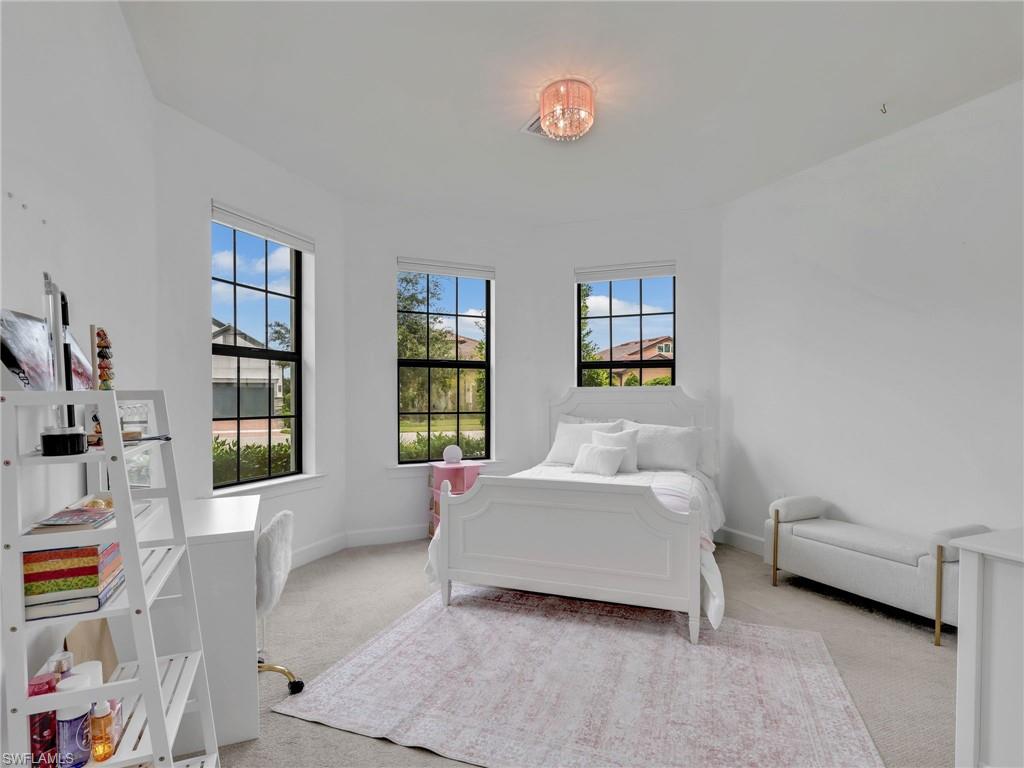
Bright bedroom with a white bed, three tall windows, a crystal chandelier, and a pale area rug.
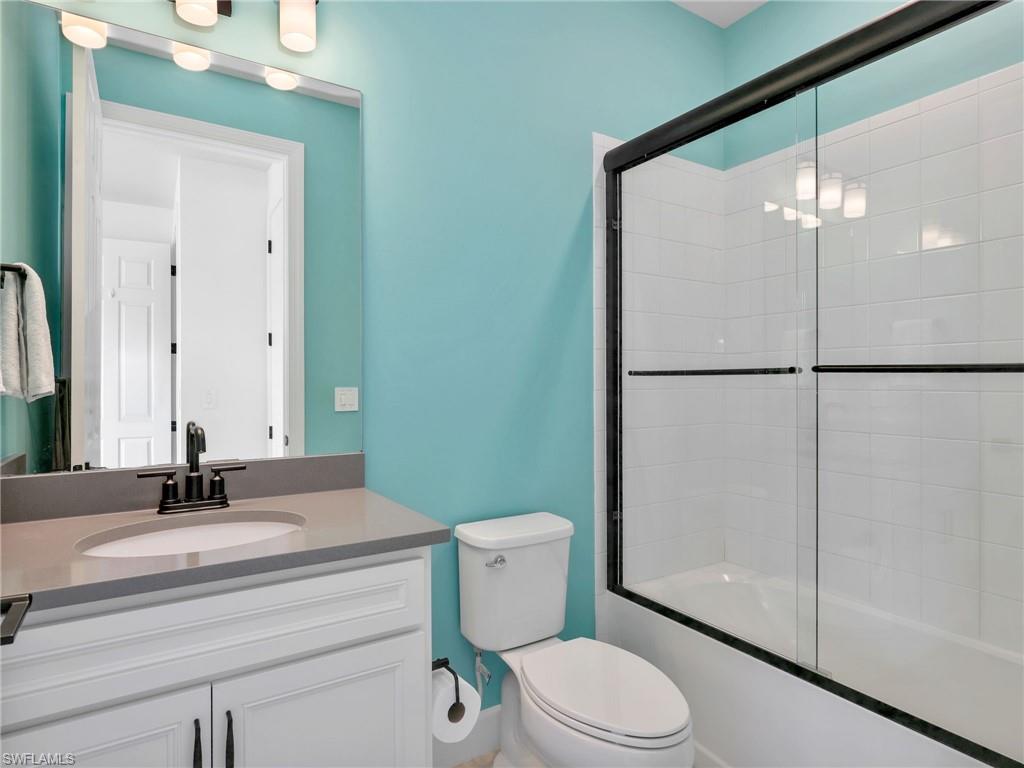
Bathroom with turquoise walls, white vanity, and glass-enclosed tiled tub and shower.
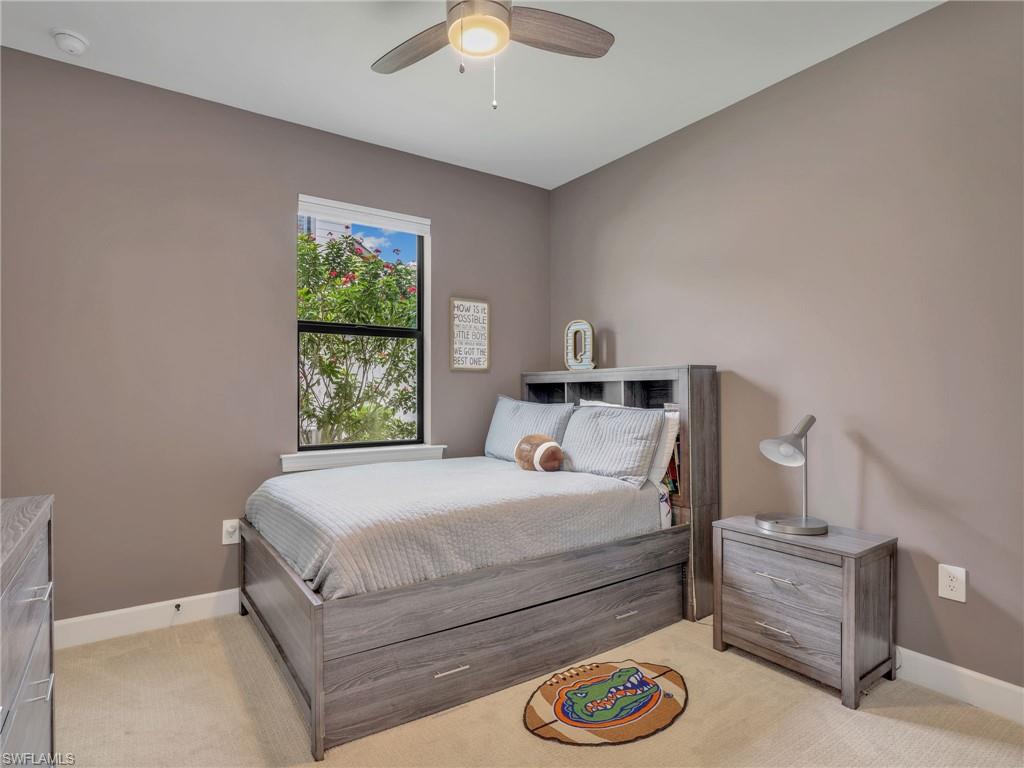
Bedroom with a gray storage bed, matching nightstand, and a window overlooking greenery.
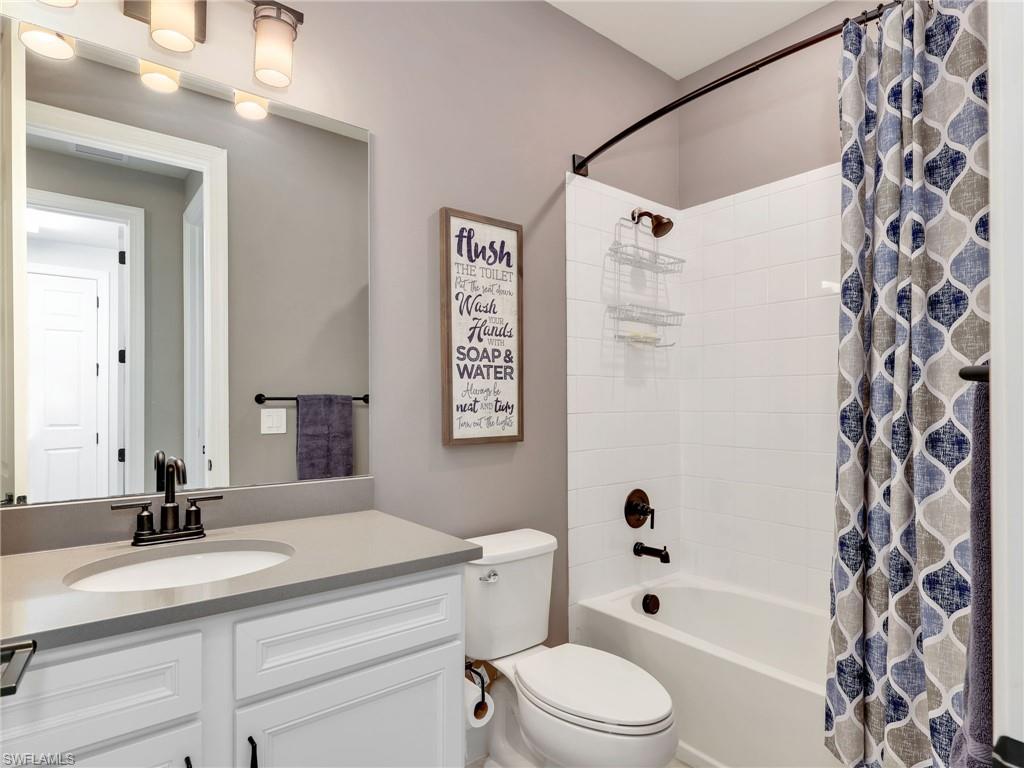
Bathroom with a white vanity and tiled tub, accented by a blue patterned shower curtain.
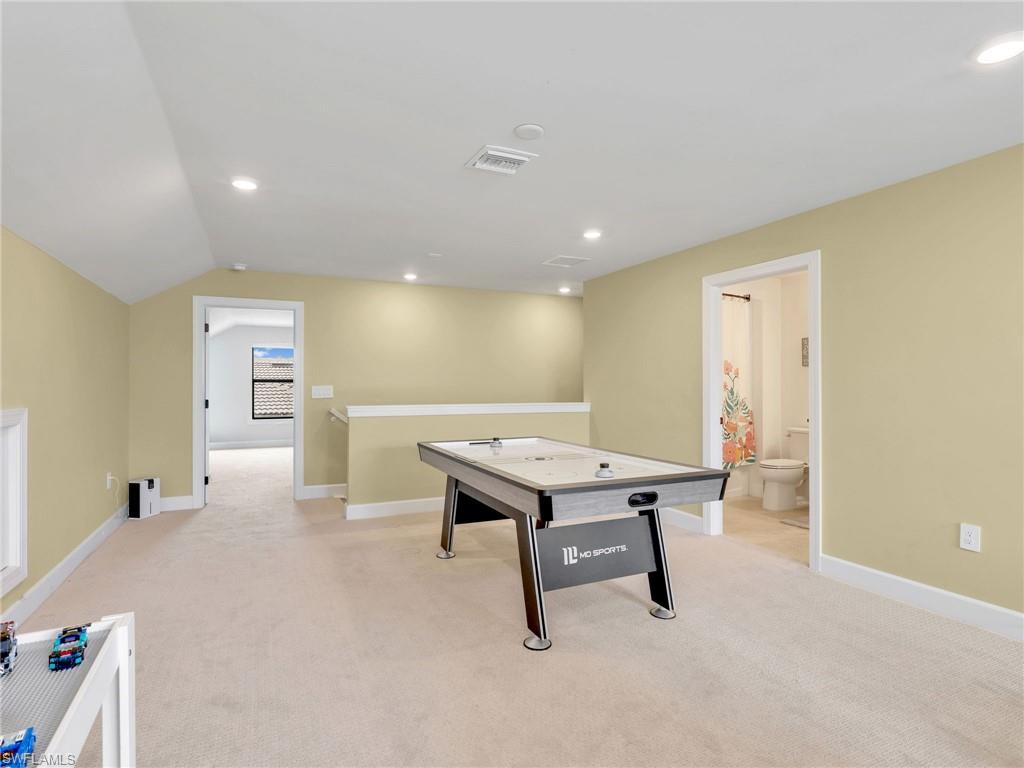
Upstairs game room with an air hockey table, beige carpet, and an adjoining bathroom.
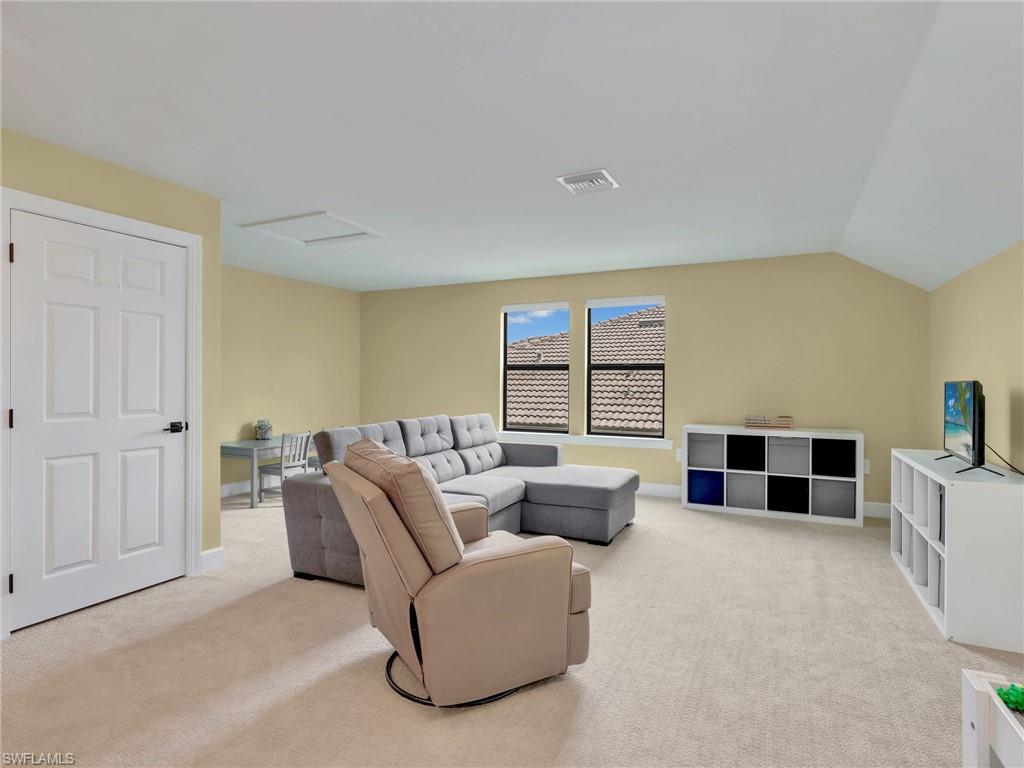
Furnished living area with a gray sectional, tan recliner, and windows facing a tiled roof.
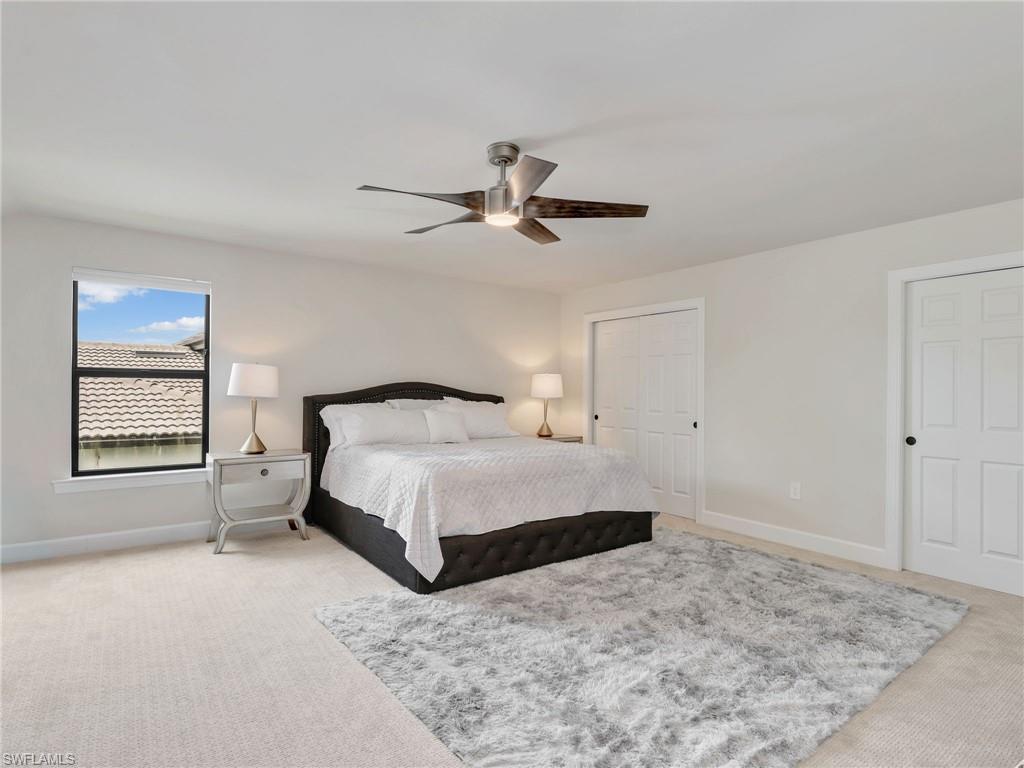
Staged bedroom with a dark king-size bed, gray rug, ceiling fan, and window overlooking a tiled roof.
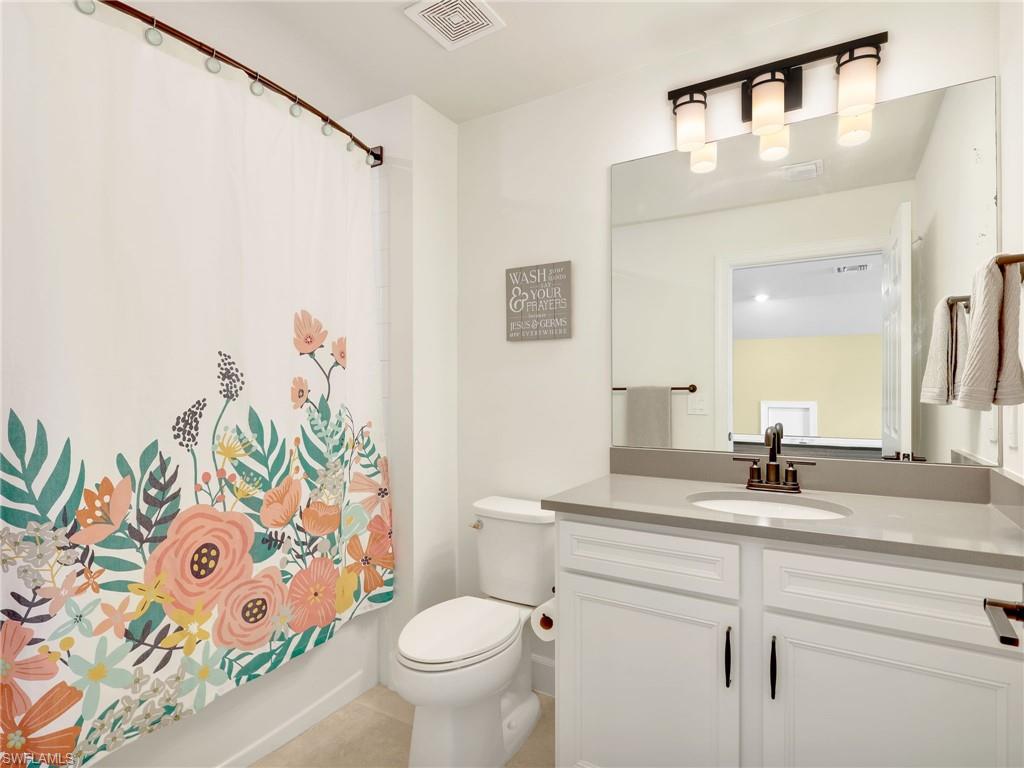
Bathroom with white vanity and gray countertop, large mirror, toilet, and colorful floral shower curtain.
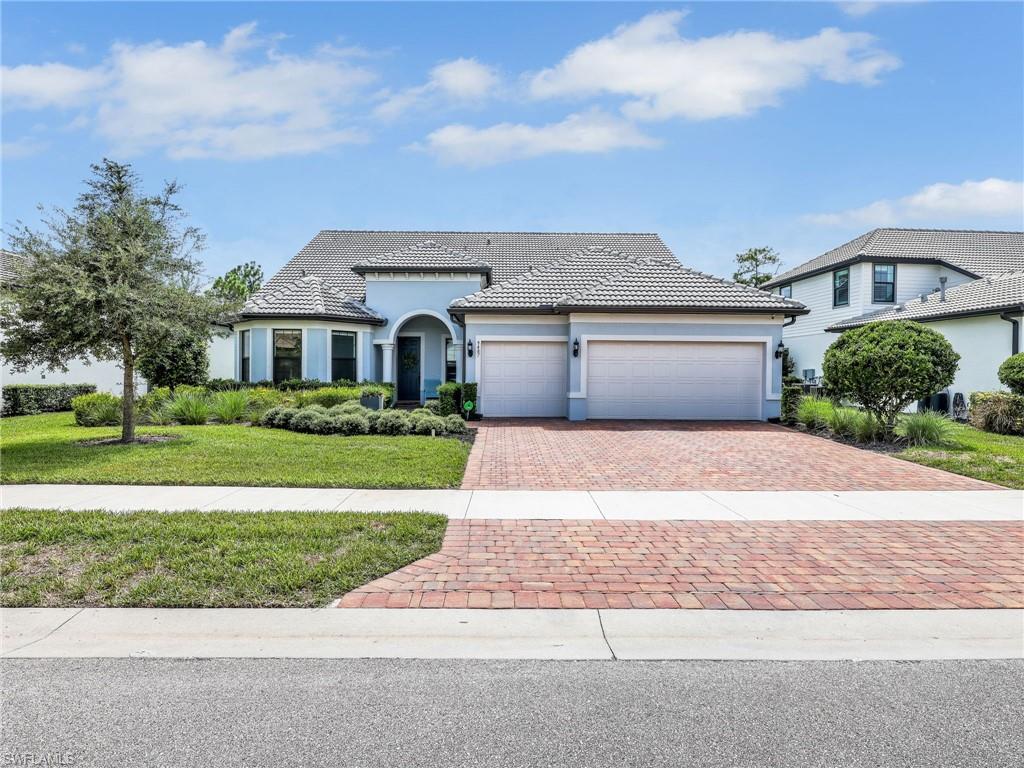
Single-story home with an arched entry, two-car garage, and brick-paver driveway.
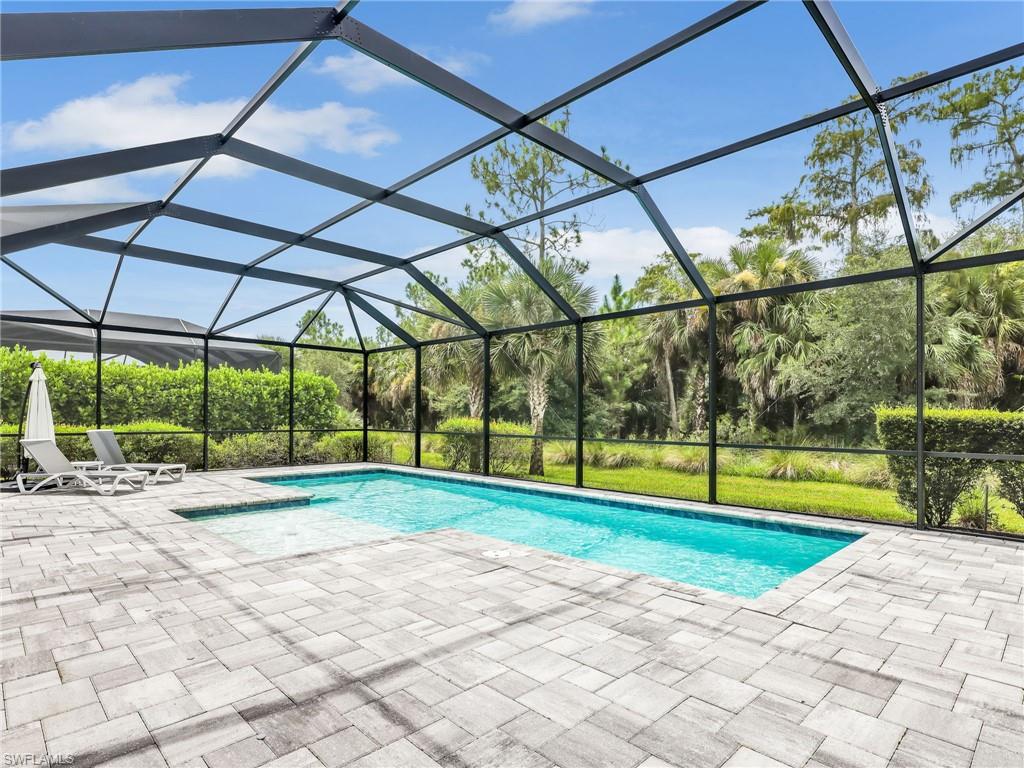
Screened backyard pool with a paver patio, lounge chairs, and tropical landscaping.
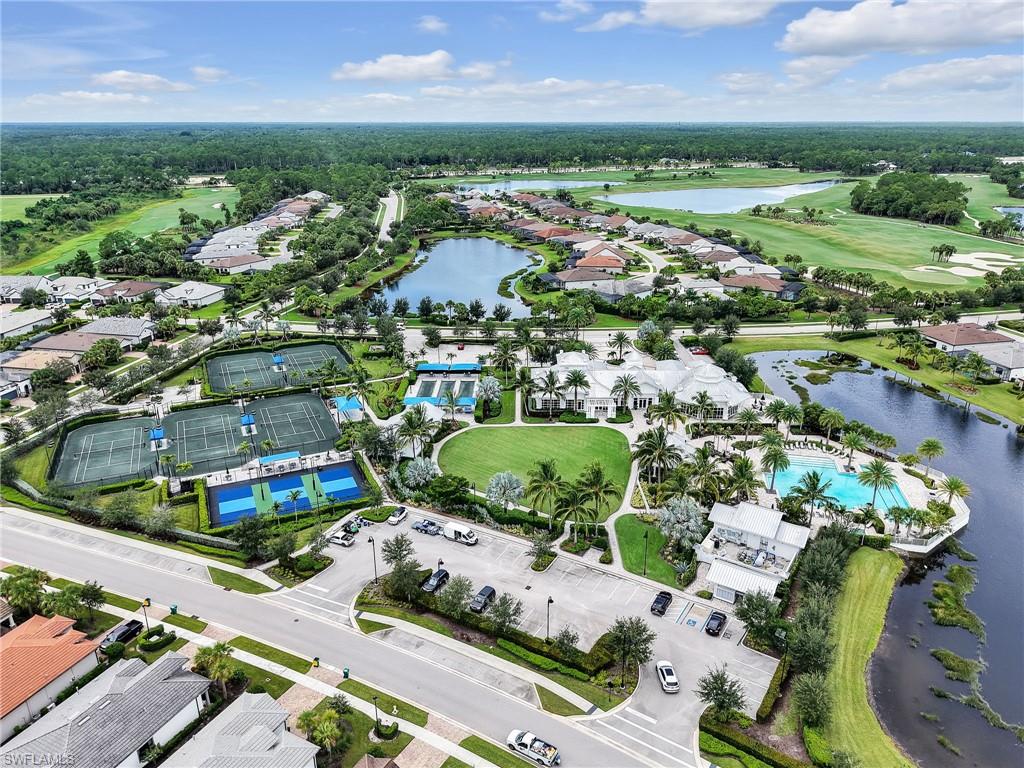
Aerial view of a residential community with pools, tennis courts, lakes, and a golf course.
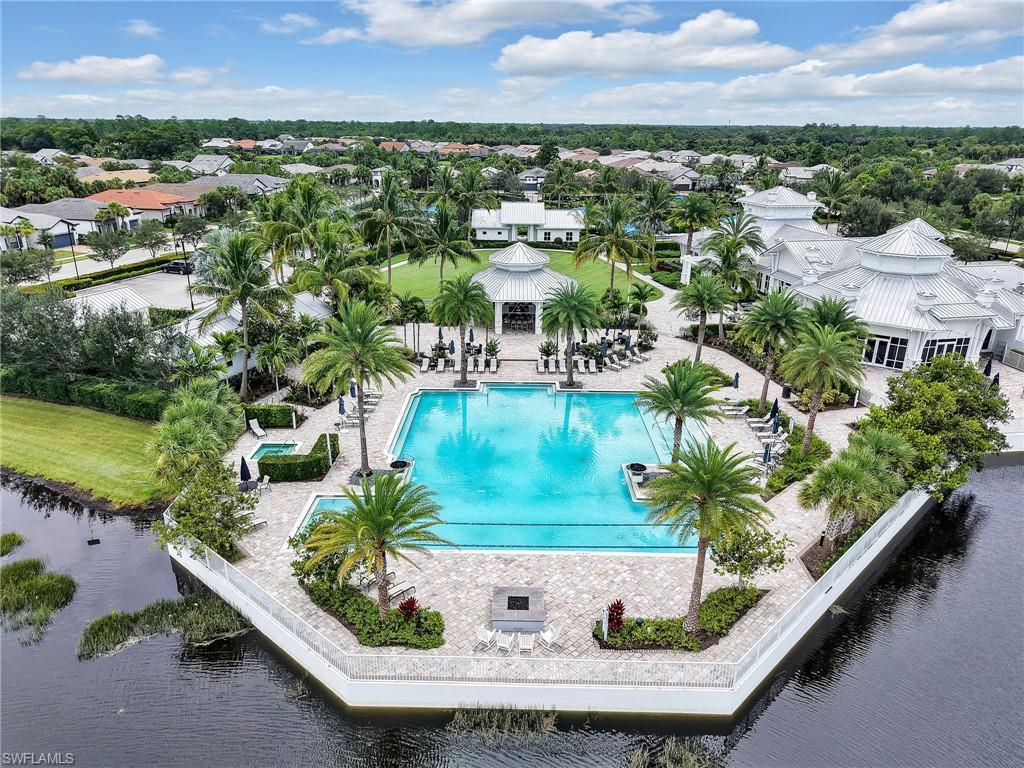
Aerial view of a community pool with palm trees, lounge chairs, pavilion, and canal-side deck.
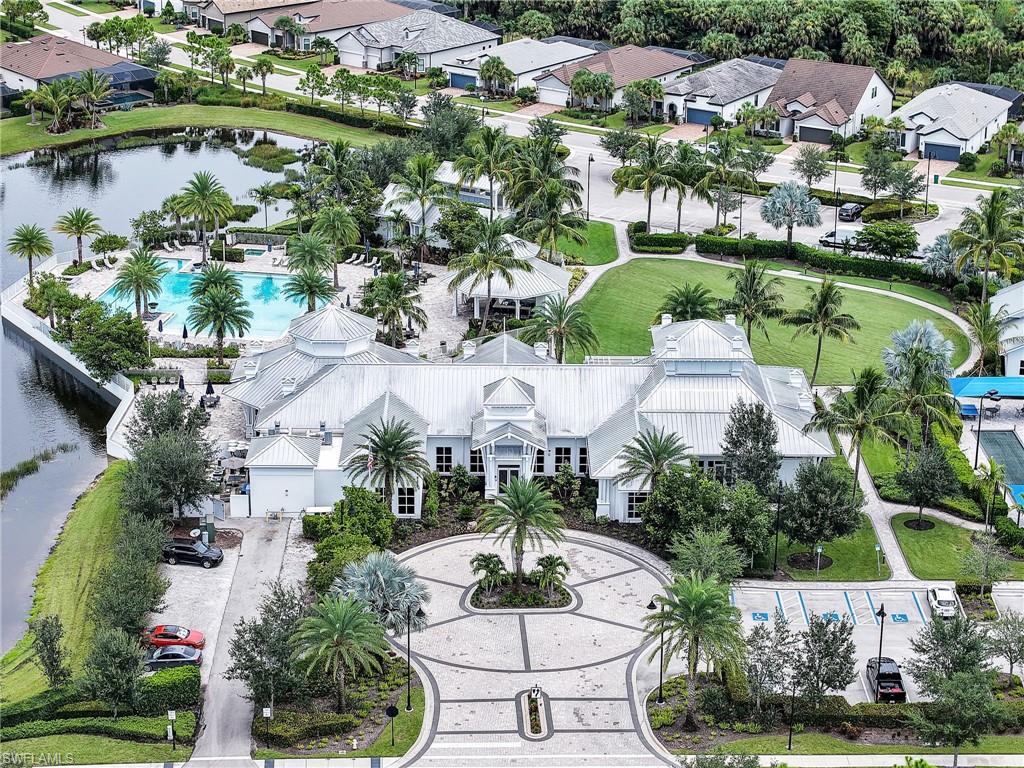
Aerial view of a community clubhouse beside a pool and pond, with a circular landscaped entrance drive.
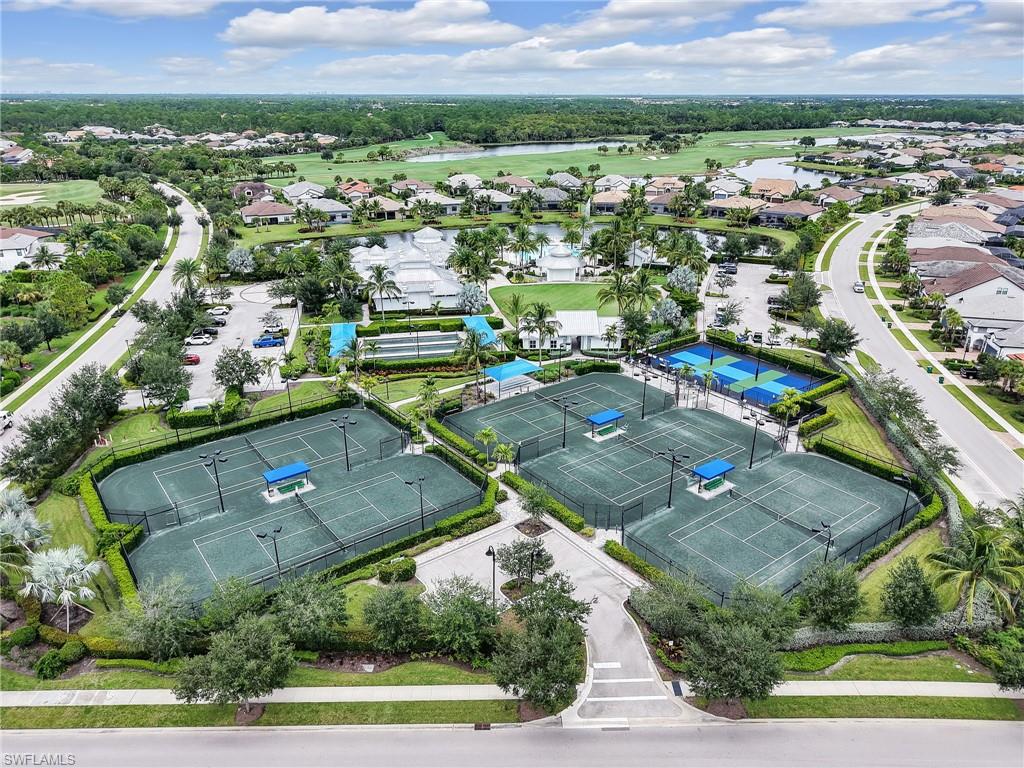
Aerial view of a community with tennis courts, a pool, clubhouse, and homes beside a golf course.
SEE ALL PHOTOS
Screened swimming pool with a wide paver deck, lounge chairs, and palms at dusk.
Home exterior with arched entry, two-car garage, and brick-paver driveway at sunset.
Open-plan living room with a large gray sectional, white kitchen, and sliding doors to a patio.
Living room opens to a screened pool lanai through wide folding glass doors.
Open-plan kitchen with a large white island, dark wood ends, and stainless steel double ovens.
Kitchen with white cabinets, dark island, stainless steel appliances, and a mosaic tile backsplash.
Modern kitchen with white cabinets, a large dark island, and stainless steel appliances.
Open kitchen with a large dark island and white countertops beside a living area with a gray sectional.
Furnished living room with a large gray sectional and pale wood-look floors.
Swimming pool and paver patio beneath a screened enclosure, with lounge chairs and palm trees.
Backyard pool beneath a screened enclosure, with a shallow raised section and covered outdoor seating.
Screened lanai with gray wicker seating beside a pool, surrounded by tropical greenery.
Home office with a large wood desk, built-in shelving and ladder, and chandelier.
Furnished bedroom with a king-size bed, black accent wall, and large window overlooking greenery.
Furnished bedroom with a white bed, wood dresser, beach scene on television, and beaded chandelier.
Bathroom with tiled walk-in shower, blue walls, and a long white vanity beneath illuminated mirrors.
Bathroom with a white double vanity, large mirror, blue walls, and doorway to a bedroom.
Bright bedroom with a white bed, three tall windows, a crystal chandelier, and a pale area rug.
Bathroom with turquoise walls, white vanity, and glass-enclosed tiled tub and shower.
Bedroom with a gray storage bed, matching nightstand, and a window overlooking greenery.
Bathroom with a white vanity and tiled tub, accented by a blue patterned shower curtain.
Upstairs game room with an air hockey table, beige carpet, and an adjoining bathroom.
Furnished living area with a gray sectional, tan recliner, and windows facing a tiled roof.
Staged bedroom with a dark king-size bed, gray rug, ceiling fan, and window overlooking a tiled roof.
Bathroom with white vanity and gray countertop, large mirror, toilet, and colorful floral shower curtain.
Single-story home with an arched entry, two-car garage, and brick-paver driveway.
Screened backyard pool with a paver patio, lounge chairs, and tropical landscaping.
Aerial view of a residential community with pools, tennis courts, lakes, and a golf course.
Aerial view of a community pool with palm trees, lounge chairs, pavilion, and canal-side deck.
Aerial view of a community clubhouse beside a pool and pond, with a circular landscaped entrance drive.
Aerial view of a community with tennis courts, a pool, clubhouse, and homes beside a golf course.
For Sale

9487 Greyhawk TRL

9487 Greyhawk TRL, NAPLES, FL 34120

$1,370,000
Priced well below comps, you will have equity in this property from day 1. Lowest price per square foot property in Greyhawk at Golf Club of the Everglades. Greyhawk is one of Naples' most sought-after gated golf communities offering luxury living with resort-style amenities. This impressive two-story Pinnacle design by Pulte features 4 bedrooms plus a loft, 4 baths, a dedicated office and expansive outdoor living space. The open great room showcases abundant natural light with zero corner sliders bringing the outside in. A chef's dream kitchen awaits with quartz countertops, upgraded appliances, a natural 5-burner gas range, walk-in pantry, oversized island with seating, and tall cabinetry offering both beauty and practicality. The primary suite and additional bedrooms are thoughtfully designed with custom walk-in closets, all on the first floor. While the second-floor loft adds flexibility for a media space, game room, or guest retreat as it includes the 4th bedroom and full bath. Step outside to your private oasis, where a sprawling screened lanai overlooks serene preserve views. The custom gas-heated oversized pool, outdoor kitchen prep area, and generous lounging and dining spaces make this the perfect spot to relax or entertain in style. The 3-car garage with a 4-foot extension and epoxy flooring provides plenty of room for vehicles and storage. Life at Greyhawk is enriched with top-tier amenities, including a grand clubhouse, resort-style pool and spa, indoor/outdoor restaurant and bar, fire pit, fitness center, and courts for tennis, pickleball, and bocce. Every homeowner enjoys a social membership to the Greyhawk Golf Club of the Everglades with its 18-hole championship course, with the option to upgrade to a full golf membership. Ideally located close to Naples' beaches, shopping, dining, and cultural attractions, this home combines a premier location with unmatched lifestyle. This residence is perfect for families and those looking for a larger property within this desirable Naples community.

4
beds

4
baths

3,911 Sq.Ft. LIVING AREA

9,583.2 Sq.Ft. lot

Michael Knoerlein

Michael Knoerlein

Jenipher Knoerlein

Jenipher Knoerlein

Features & Amenities

Interior

  • total bedrooms4
  • Total bathrooms4
  • full bathrooms4
  • Laundry room Inside, Sink
  • Flooring Carpet, Tile, Vinyl
  • APPLIANCES Gas Cooktop, Dishwasher, Disposal, Dryer, Microwave, Refrigerator/Icemaker, Washer
  • other interior Features Split Bedrooms, Den - Study, Great Room, Guest Bath, Guest Room, Loft, Entrance Foyer, Pantry, Walk-In Closet(s)

Area & Lot

  • Status For Sale
  • Living Area3,911 Sq.Ft.
  • Total Area4,419 Sq.Ft.
  • Lot Area9,583.2 Sq.Ft.
  • MLS® ID226021102
  • TypeResidential
  • YEAR BUILT2021
  • NeighborhoodNaples
  • Water FrontageNone
  • View DescriptionLandscaped Area
  • Elementary SchoolLAUREL OAK ELEMENTARY
  • Middle SchoolOAKRIDGE MIDDLE
  • High SchoolGULF COAST HIGH

Exterior

  • STORIES2
  • Garage Space3.0
  • water SourceCentral
  • utilitiesNatural Gas Connected, Cable Available
  • PoolGas Heat, Salt Water
  • roofTile
  • lot featuresRegular
  • parking2 Spaces, Driveway Paved, Garage Door Opener, Attached
  • HEAT TYPECentral Electric
  • AIR CONDITIONINGCeiling Fan(s), Central Electric
  • sewerCentral
  • HOA AmenitiesLegal/Accounting, Manager, Pest Control Exterior, Rec Facilities, Reserve, Security, Street Lights, Street Maintenance, Trash
  • security FeaturesSmoke Detector(s), Smoke Detectors
  • other exterior FeaturesSprinkler Auto

Financial

  • Sales Price$1,370,000
  • Real Estate Tax $10,443/yr
View Virtual Tour
Home exterior with arched entry, two-car garage, and brick-paver driveway at sunset.

Schedule a Showing

We would love to show you our beautiful property. Please select your preferred date and time below. An agent will be in touch shortly to confirm your appointment.

Schedule a Showing

We would love to show you our beautiful property. Please select your preferred date and time below. An agent will be in touch shortly to confirm your appointment.

Thank you for your interest in 9487 Greyhawk TRL, NAPLES, FL 34120. We are reviewing your request and will be in touch shortly!

Mortgage Calculator

Estimate your monthly mortgage payment, including the principal and interest, property taxes, and HOA. Adjust the values to generate a more accurate rate.

All estimates are provided for informational purposes only. Actual amounts may vary.
$0,000 Your Payment 20 15 65
$0,000 Your Payment

Naples

Explore

Work With Us

Our experience in advertising sales and lead generation for various industries has provided a solid foundation for achieving goals and exceeding client expectations in real estate.

Follow Me on Instagram