Leave a Message

Thank you for your message. We will be in touch with you shortly.

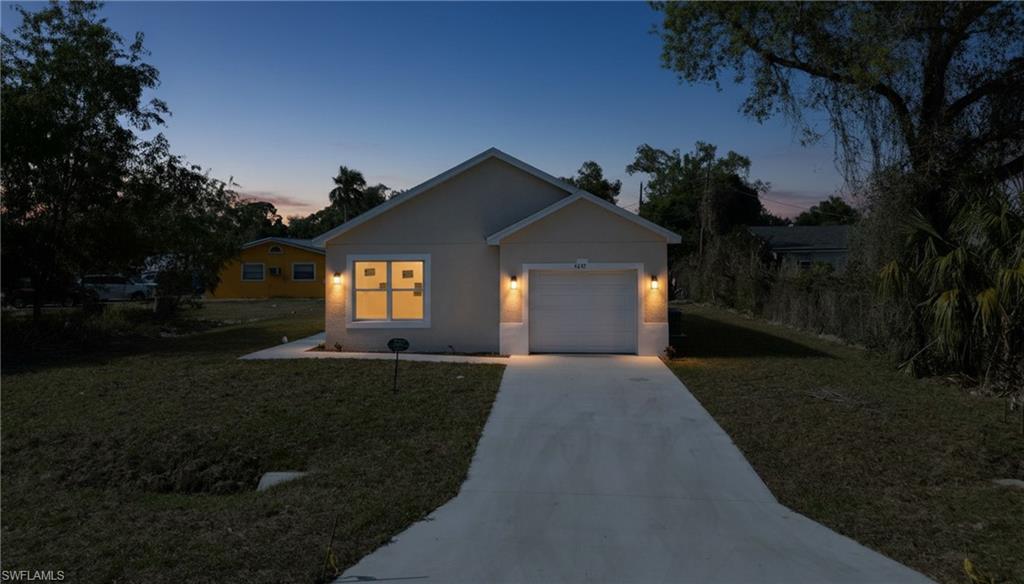
Single-story home at dusk with a broad driveway and warmly lit windows.
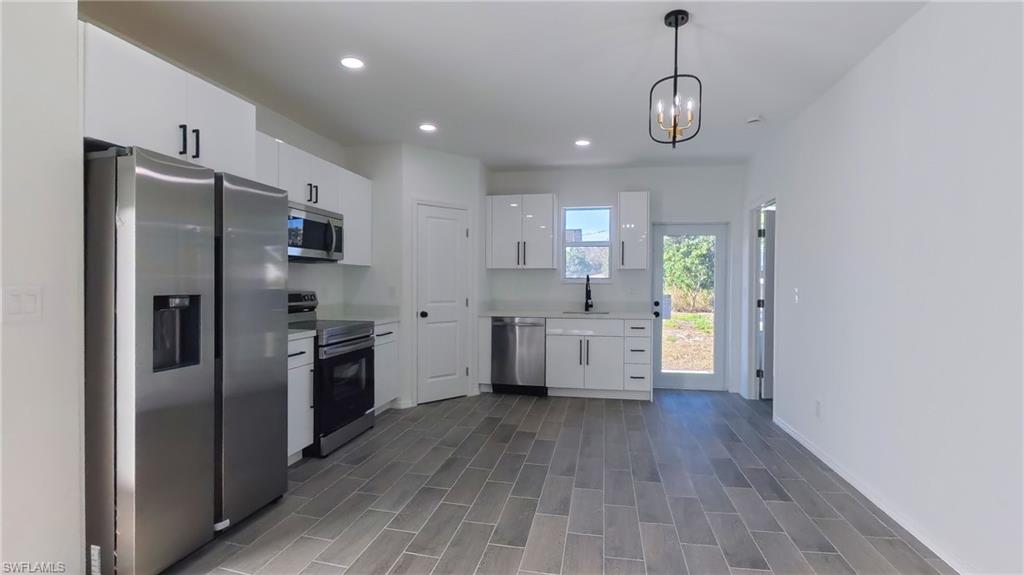
Vacant kitchen with white cabinets, stainless steel appliances, gray tile floors, and an adjoining empty dining area.
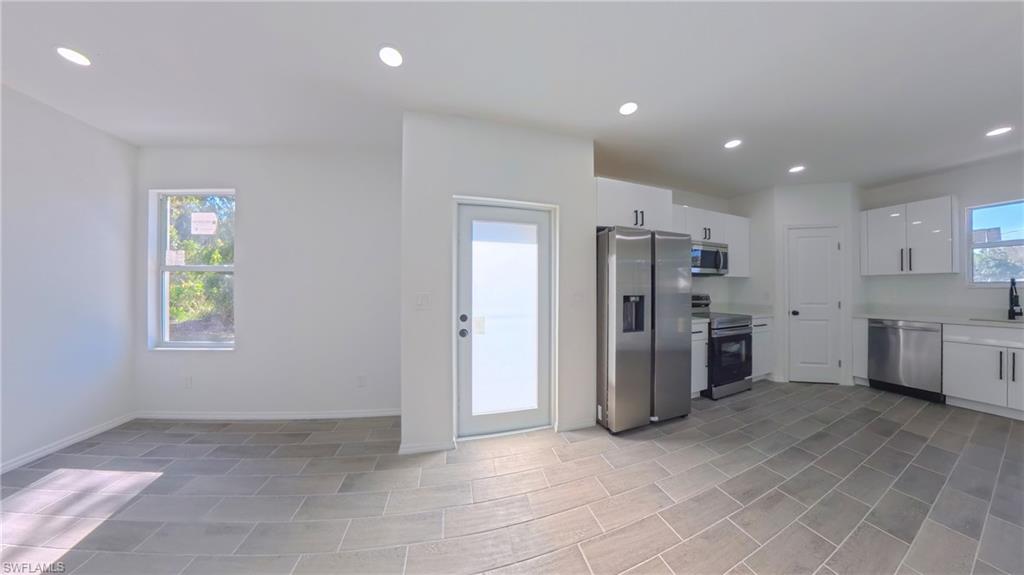
Unfurnished kitchen with white cabinets, stainless steel appliances, gray tile floors, and a glass door to the yard.
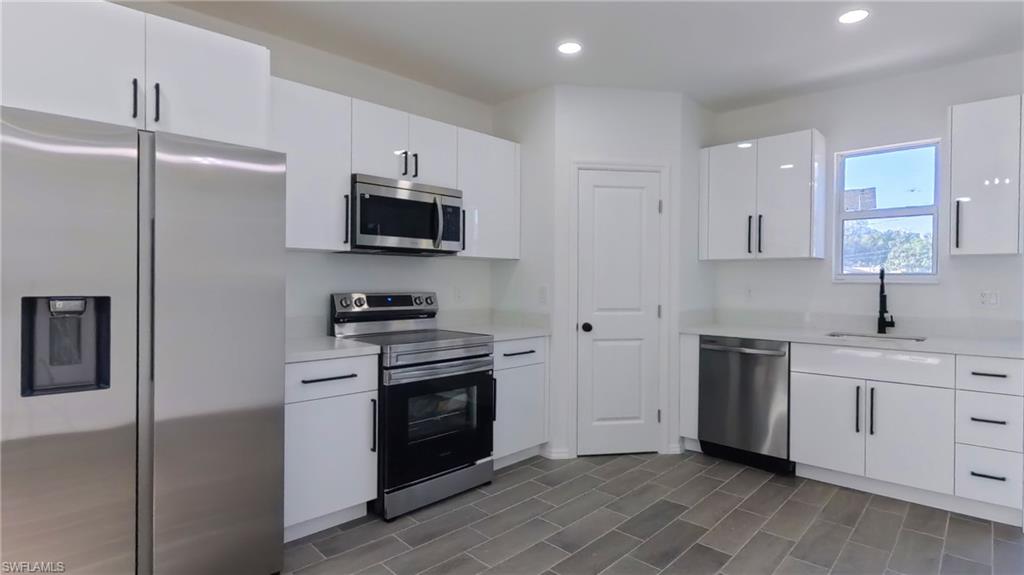
Bright kitchen with white cabinets, stainless steel appliances, and gray tile flooring.
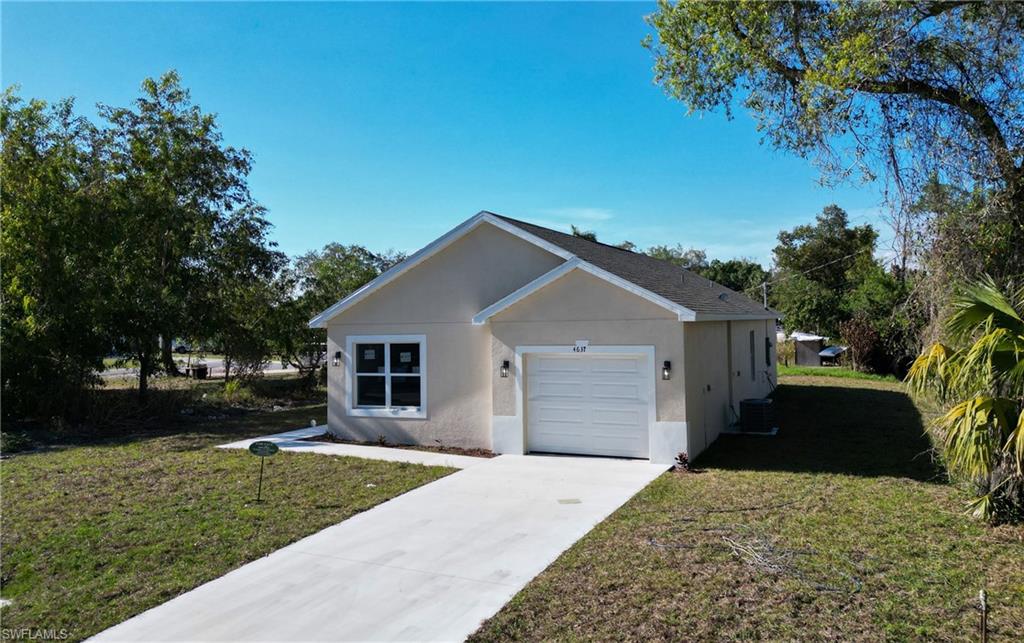
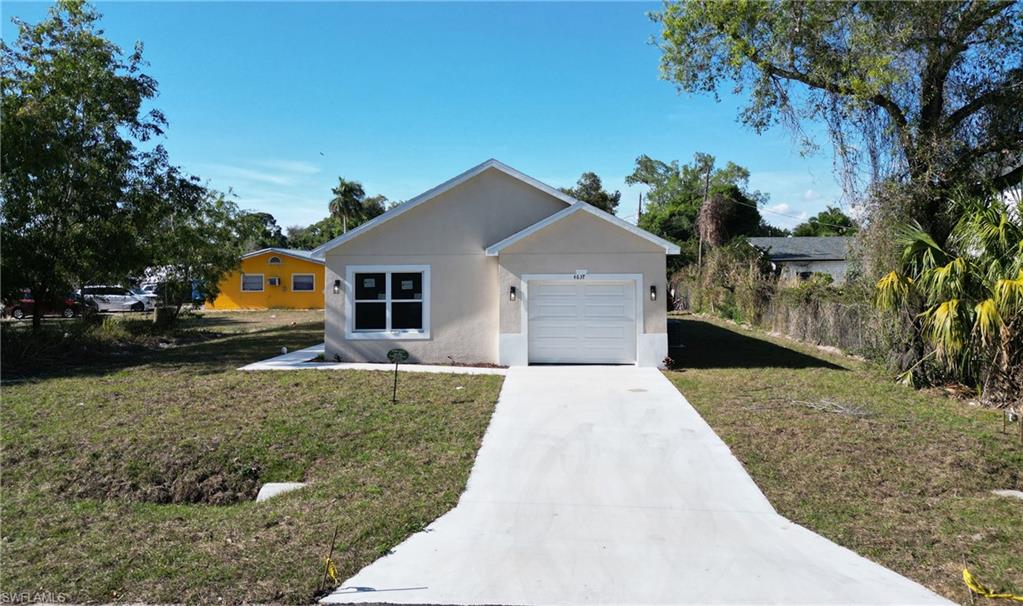
Single-story stucco home with a front-facing garage, concrete driveway, and surrounding trees.
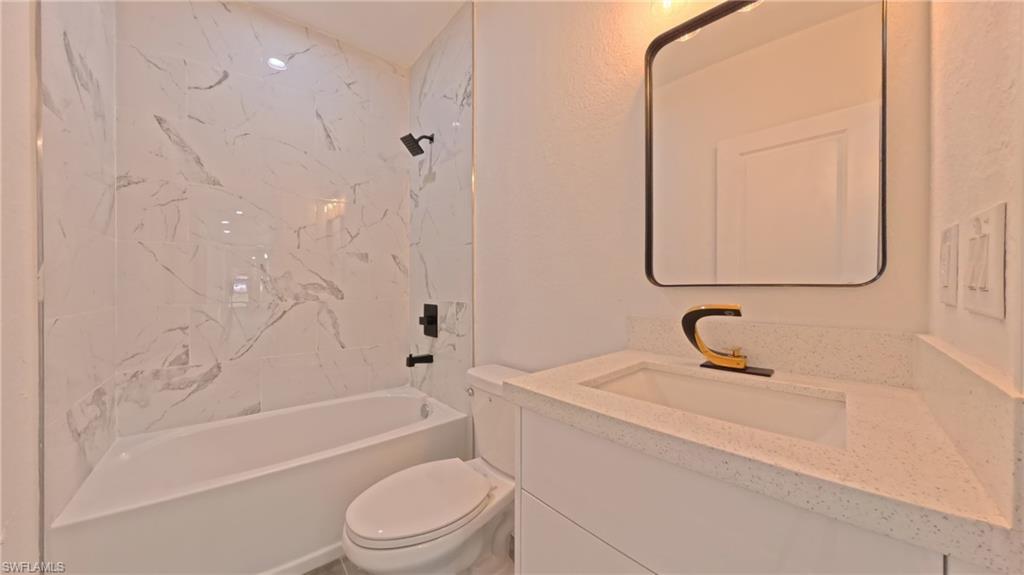
Bathroom with a marble-look tub surround, white vanity, and black fixtures.
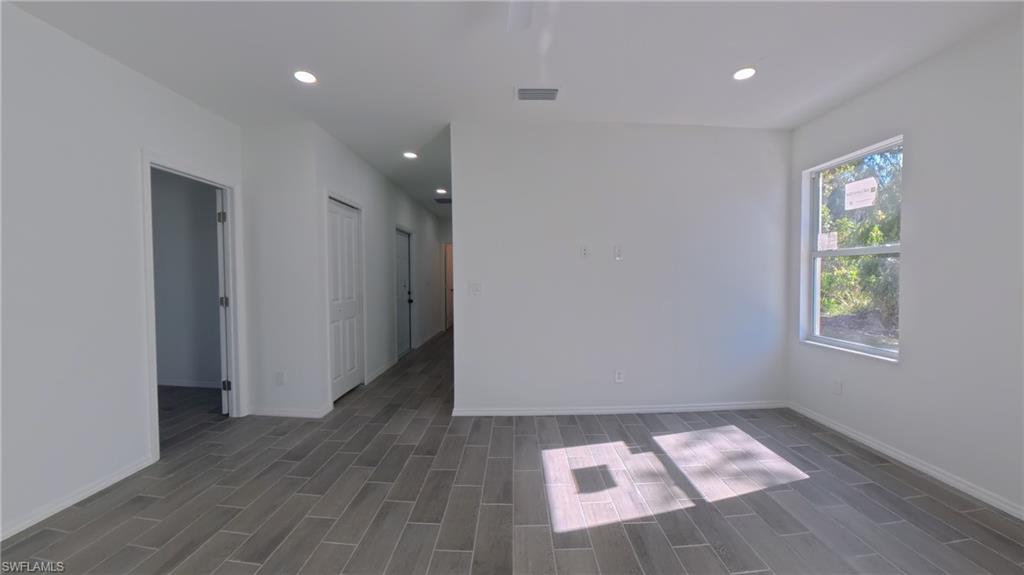
Empty interior room with gray tile floors, recessed lights, and a window overlooking greenery.
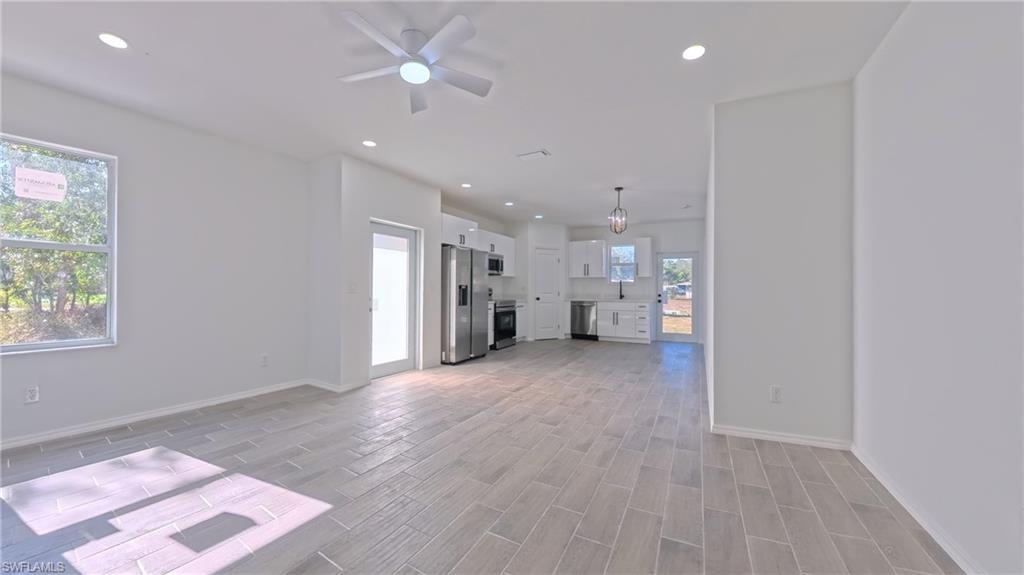
Vacant open-plan living area and kitchen with gray tile floors and stainless steel appliances.
Empty room with gray tile flooring, a ceiling fan, and a large window.
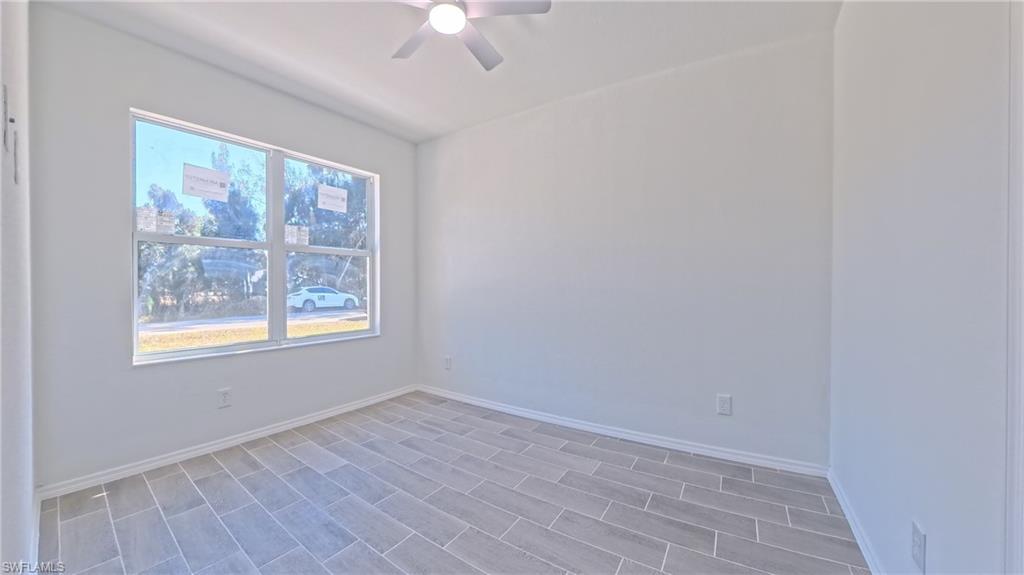
Empty tiled room with a ceiling fan and a wide window overlooking trees and a parked car.
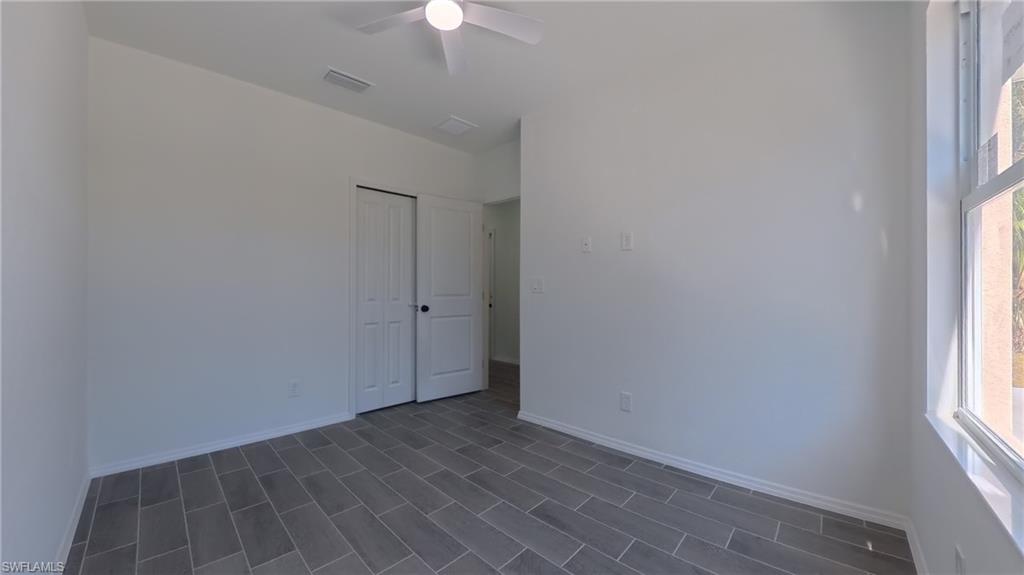
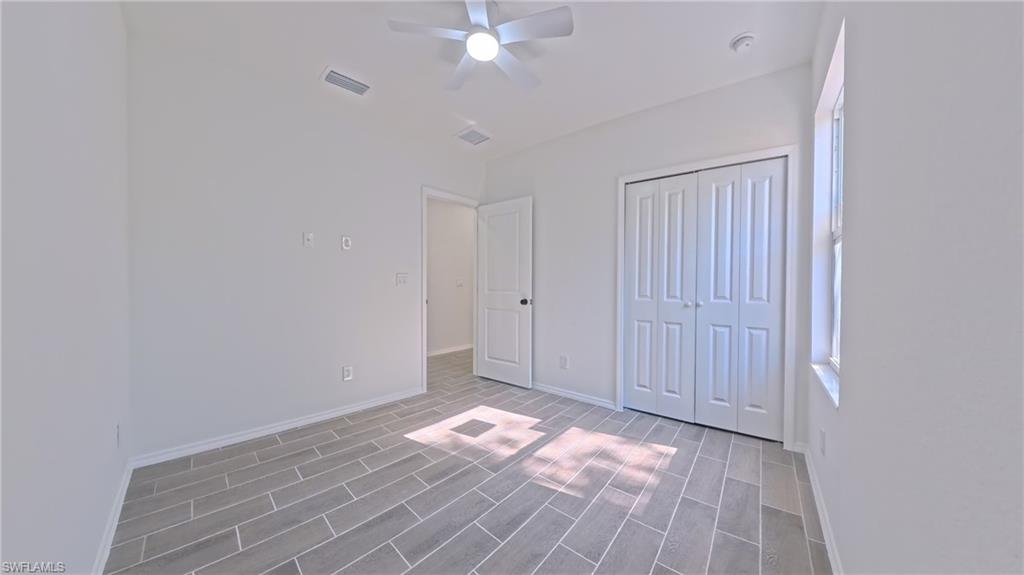
Empty bedroom with gray tile flooring, a ceiling fan, double-door closet, and sunlight through a narrow window.
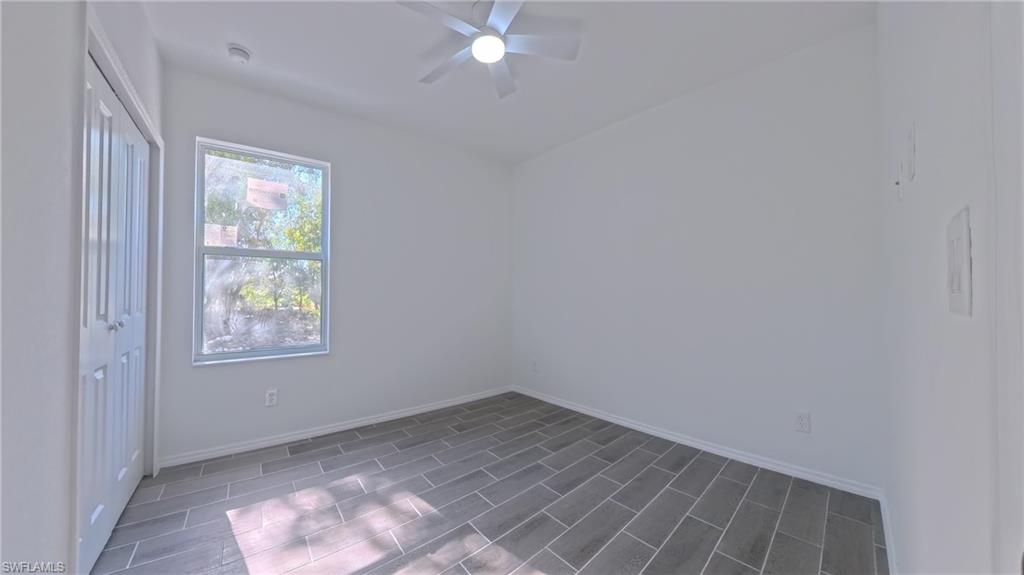
Empty room with gray tile flooring, a window overlooking trees, closet doors, and a ceiling fan.
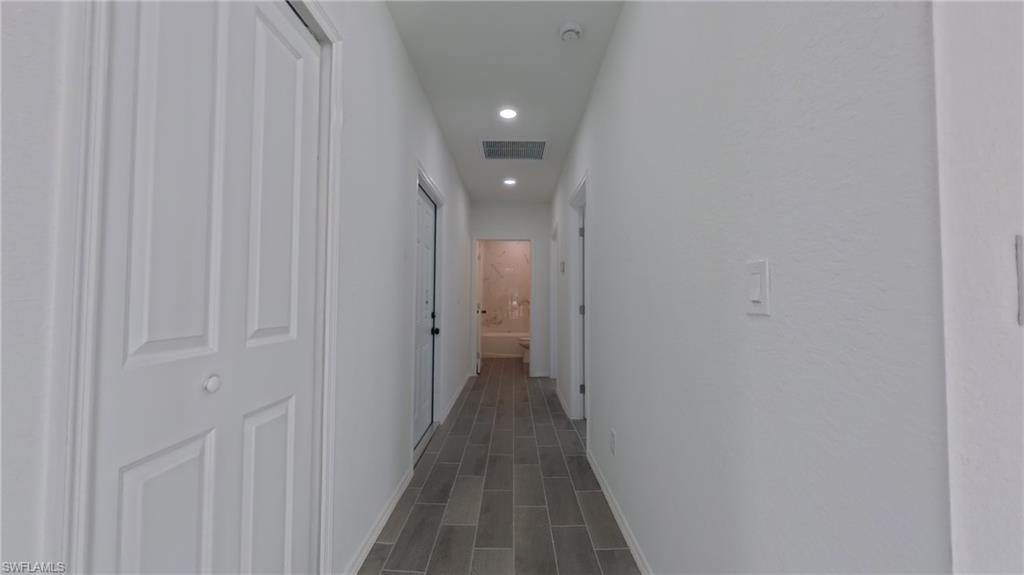
White hallway with gray tile flooring and recessed lights, ending at an open bathroom doorway.
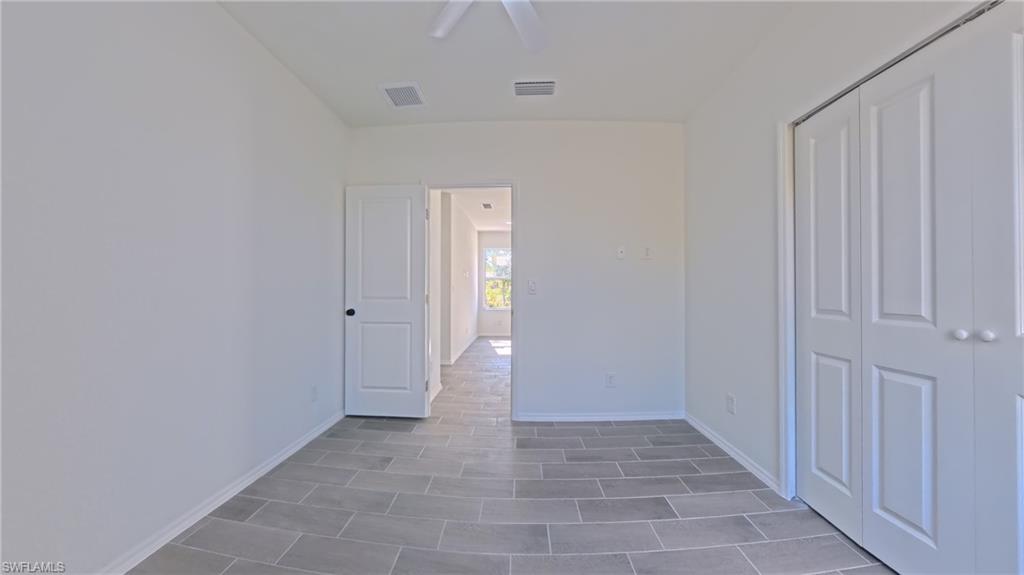
Empty room with gray tile flooring and a double-door closet opening onto a hallway.
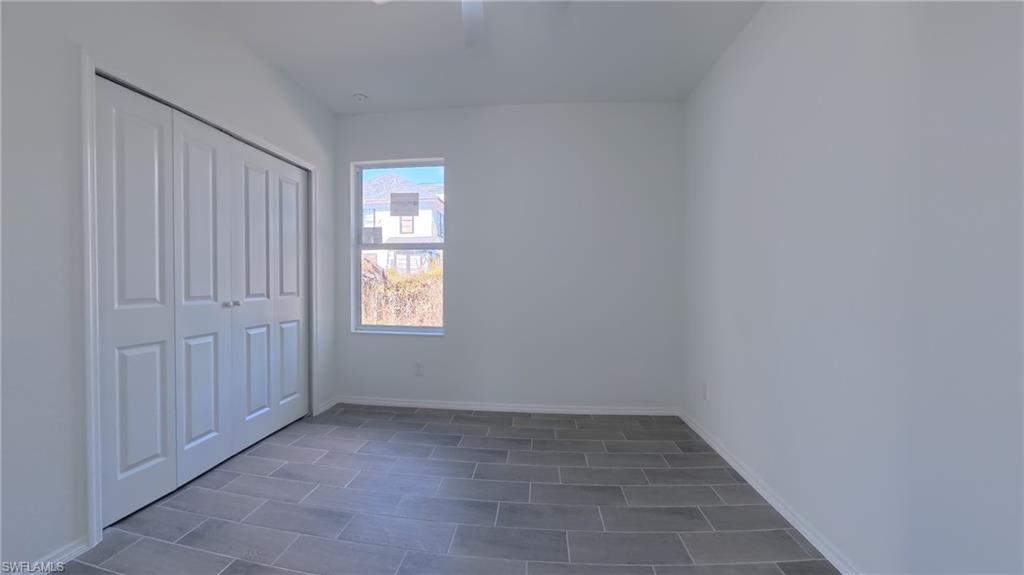
Empty bedroom with gray tile flooring, double closet doors, and a window.
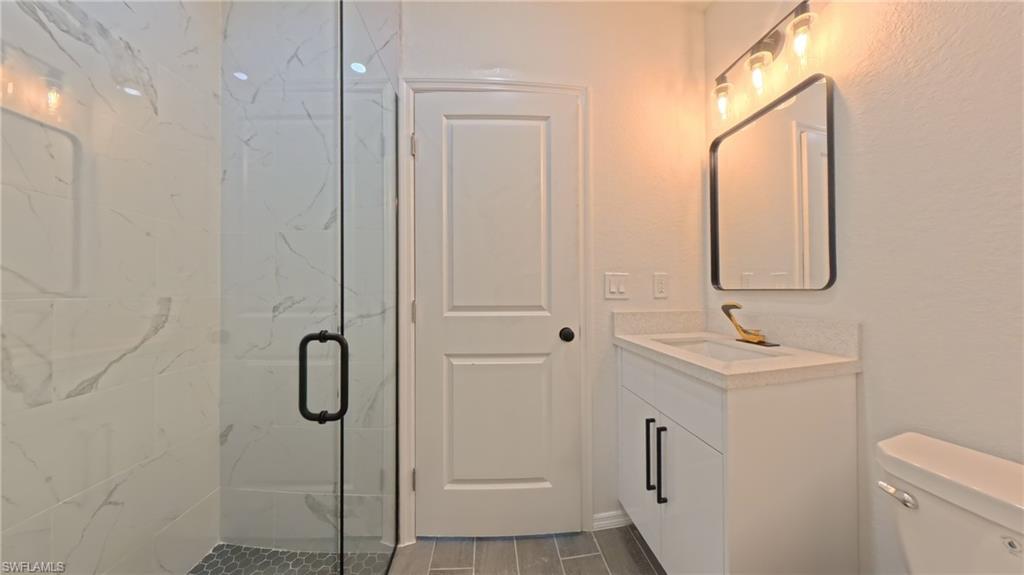
Bathroom with marble-look walk-in shower, white vanity, black-framed mirror, and toilet.
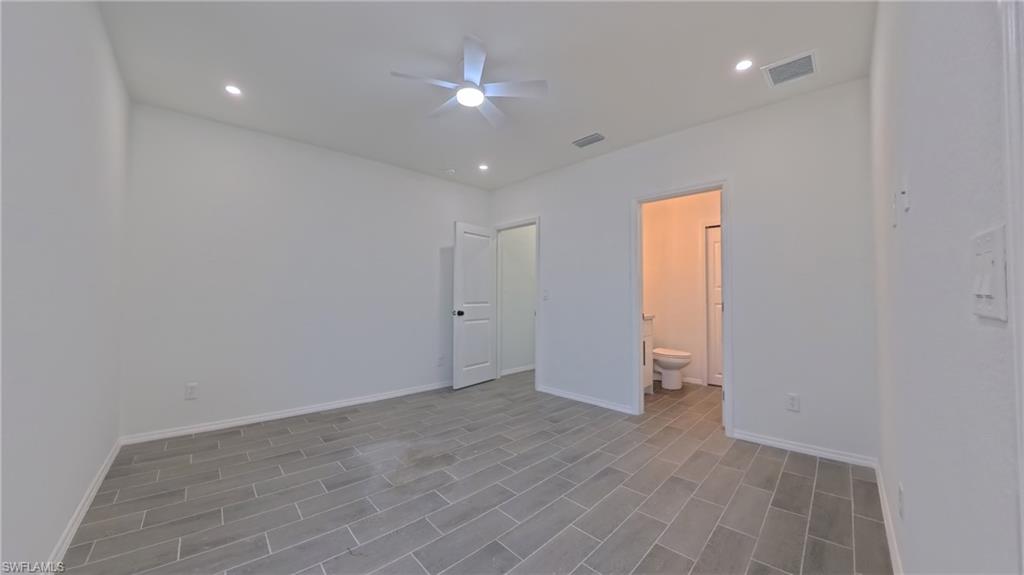
Empty bedroom with gray tile floors and a ceiling fan, opening to a bathroom.
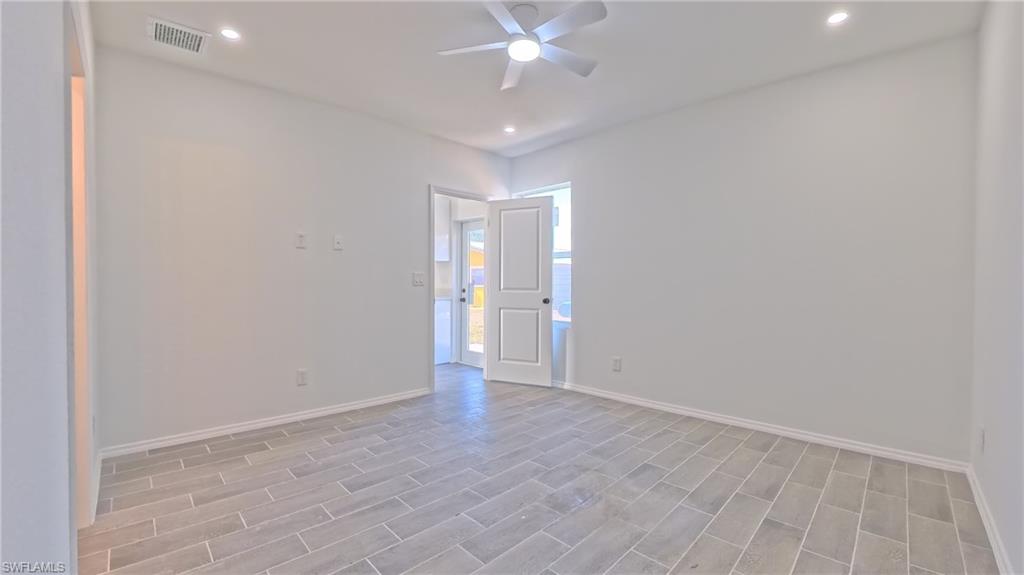
Empty tiled room with a ceiling fan and an open glass-paneled doorway.
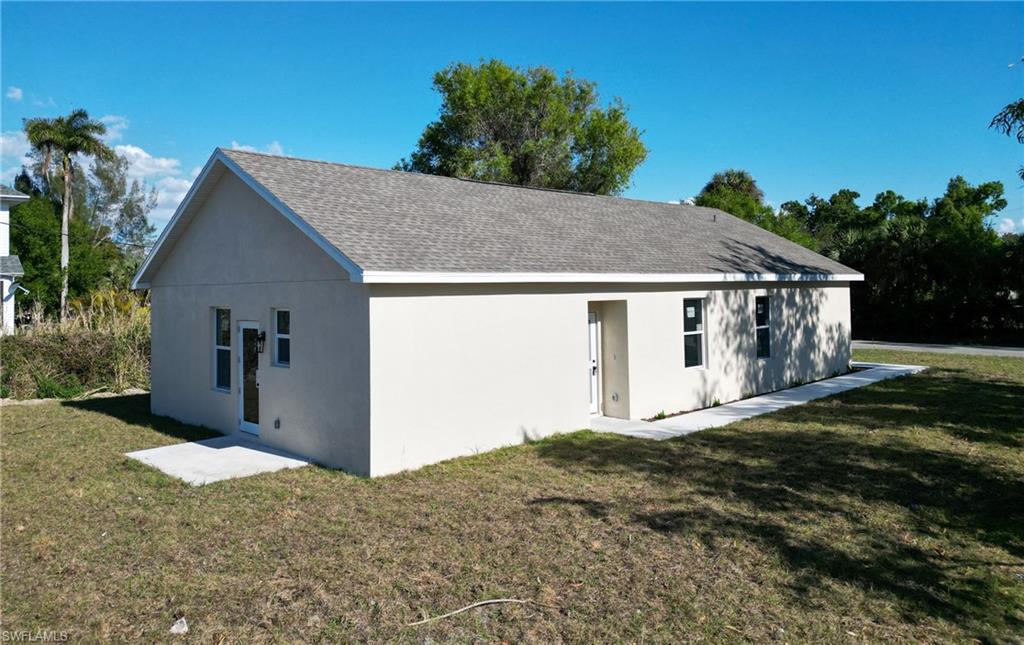
Single-story light-colored house with a gray gabled roof and lawn in front.
Single-story stucco home with a two-car garage, broad concrete driveway, and front lawn.
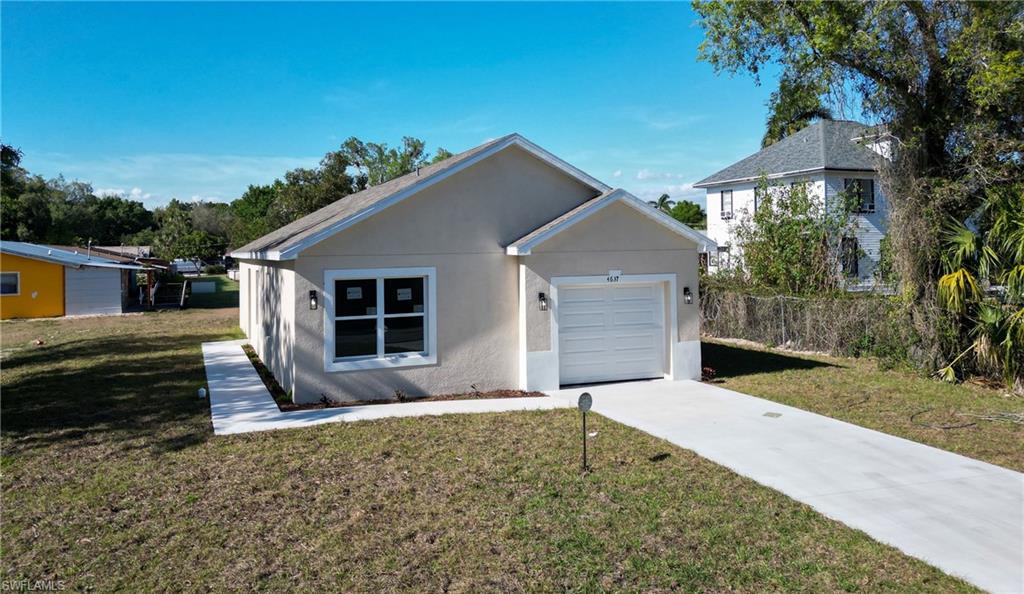
Single-story stucco home with an attached garage and wide concrete driveway.
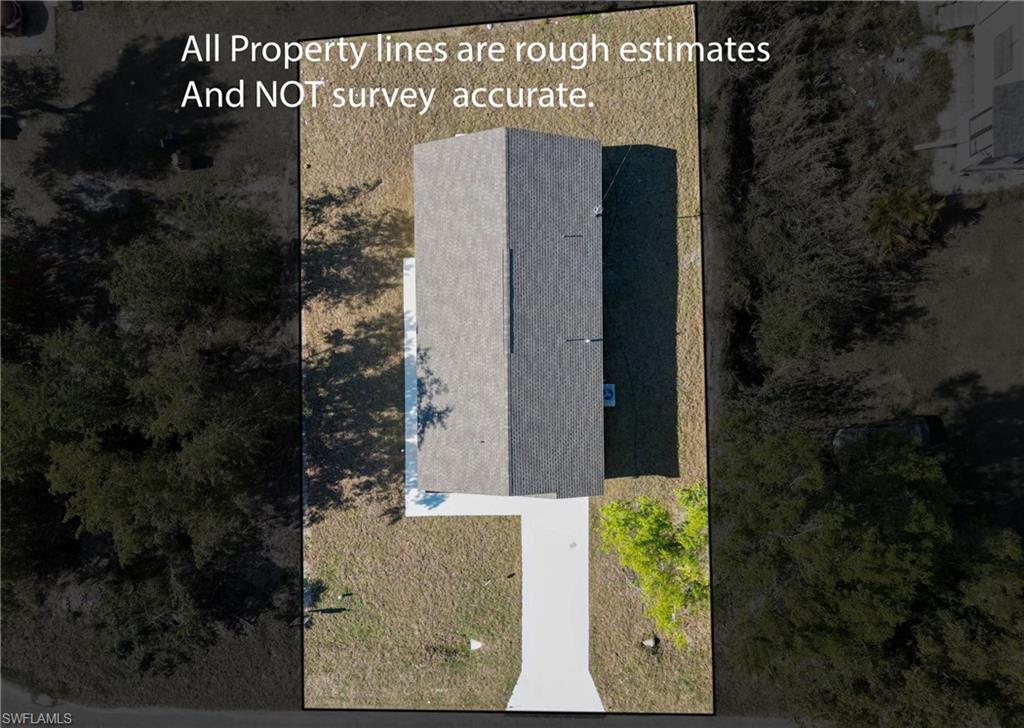
Aerial view of a home and grassy lot with approximate property boundaries outlined.
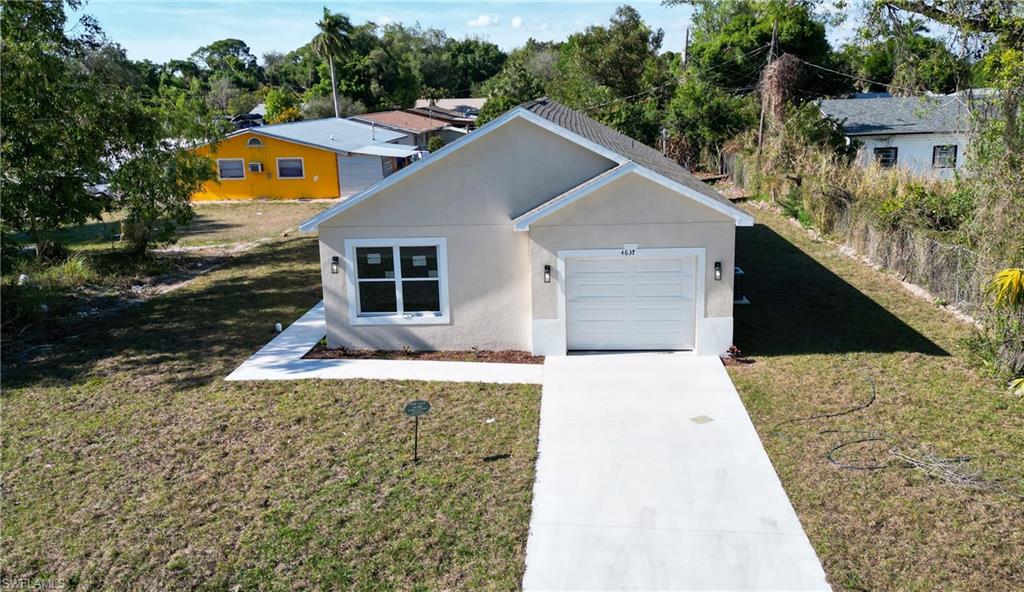
Single-story home with a large front window, garage, and broad concrete driveway.
SEE ALL PHOTOS
Single-story home at dusk with a broad driveway and warmly lit windows.
Vacant kitchen with white cabinets, stainless steel appliances, gray tile floors, and an adjoining empty dining area.
Unfurnished kitchen with white cabinets, stainless steel appliances, gray tile floors, and a glass door to the yard.
Bright kitchen with white cabinets, stainless steel appliances, and gray tile flooring.
Single-story stucco home with a front-facing garage, concrete driveway, and surrounding trees.
Bathroom with a marble-look tub surround, white vanity, and black fixtures.
Empty interior room with gray tile floors, recessed lights, and a window overlooking greenery.
Vacant open-plan living area and kitchen with gray tile floors and stainless steel appliances.
Empty room with gray tile flooring, a ceiling fan, and a large window.
Empty tiled room with a ceiling fan and a wide window overlooking trees and a parked car.
Empty bedroom with gray tile flooring, a ceiling fan, double-door closet, and sunlight through a narrow window.
Empty room with gray tile flooring, a window overlooking trees, closet doors, and a ceiling fan.
White hallway with gray tile flooring and recessed lights, ending at an open bathroom doorway.
Empty room with gray tile flooring and a double-door closet opening onto a hallway.
Empty bedroom with gray tile flooring, double closet doors, and a window.
Bathroom with marble-look walk-in shower, white vanity, black-framed mirror, and toilet.
Empty bedroom with gray tile floors and a ceiling fan, opening to a bathroom.
Empty tiled room with a ceiling fan and an open glass-paneled doorway.
Single-story light-colored house with a gray gabled roof and lawn in front.
Single-story stucco home with a two-car garage, broad concrete driveway, and front lawn.
Single-story stucco home with an attached garage and wide concrete driveway.
Aerial view of a home and grassy lot with approximate property boundaries outlined.
Single-story home with a large front window, garage, and broad concrete driveway.
For Sale

2173 Mitchell CT

2173 Mitchell CT, FORT MYERS, FL 33916

$319,000
Seller is offering $12,000 seller credit to buy down the rate or to use towards closing cost.

Discover a rare opportunity to own a modern, affordable, new construction home right in the highly desirable heart of Fort Myers. This charming bungalow is thoughtfully designed for comfortable and functional living, offering a bright, welcoming open layout. The residence features four spacious bedrooms and two full bathrooms, making it an ideal choice for growing families or anyone seeking quality, modern features, and exceptional value. With an estimated completion scheduled for late Fall 2026, you have the opportunity to personalize this property. Buyers can work directly with the builder to select key options, including flooring, countertops, and interior colors, truly making it your own before you move in. Take advantage of the introductory pre-construction pricing! Prices are scheduled to increase once construction is complete and the property is moved to market rate. Don't miss this chance to lock in value and customize your brand new Southwest Florida bungalow.

4
beds

2
baths

1,387 Sq.Ft. LIVING AREA

5,096.52 Sq.Ft. lot

Michael Knoerlein

Michael Knoerlein

Jenipher Knoerlein

Jenipher Knoerlein

Features & Amenities

Interior

  • total bedrooms4
  • Total bathrooms2
  • full bathrooms2
  • Flooring Vinyl
  • other interior Features Split Bedrooms, Family Room, Pantry

Area & Lot

  • Status For Sale
  • Living Area1,387 Sq.Ft.
  • Total Area1,387 Sq.Ft.
  • Lot Area5,096.52 Sq.Ft.
  • MLS® ID226021041
  • TypeResidential
  • YEAR BUILT2026
  • NeighborhoodFort Myers
  • Water FrontageNone
  • View DescriptionNone/Other

Exterior

  • STORIES1
  • Garage Space1.0
  • water SourceCentral
  • utilitiesCable Available
  • roofShingle
  • lot featuresRegular
  • parkingDriveway Paved, Garage Door Opener, Attached
  • HEAT TYPECentral Electric
  • AIR CONDITIONINGCentral Electric
  • sewerCentral
  • HOA AmenitiesNone
  • other exterior FeaturesNone

Financial

  • Sales Price$319,000
  • Real Estate Tax $328/yr
  • Zoning RS-7
Vacant kitchen with white cabinets, stainless steel appliances, gray tile floors, and an adjoining empty dining area.

Schedule a Showing

We would love to show you our beautiful property. Please select your preferred date and time below. An agent will be in touch shortly to confirm your appointment.

Schedule a Showing

We would love to show you our beautiful property. Please select your preferred date and time below. An agent will be in touch shortly to confirm your appointment.

Thank you for your interest in 2173 Mitchell CT, FORT MYERS, FL 33916. We are reviewing your request and will be in touch shortly!

Mortgage Calculator

Estimate your monthly mortgage payment, including the principal and interest, property taxes, and HOA. Adjust the values to generate a more accurate rate.

All estimates are provided for informational purposes only. Actual amounts may vary.
$0,000 Your Payment 20 15 65
$0,000 Your Payment

Fort Myers

Explore

Work With Us

Our experience in advertising sales and lead generation for various industries has provided a solid foundation for achieving goals and exceeding client expectations in real estate.

Follow Me on Instagram